ROBOT.SPECTOR 360 · Rotary table robot cell

Every page. Every part. Every
cell.

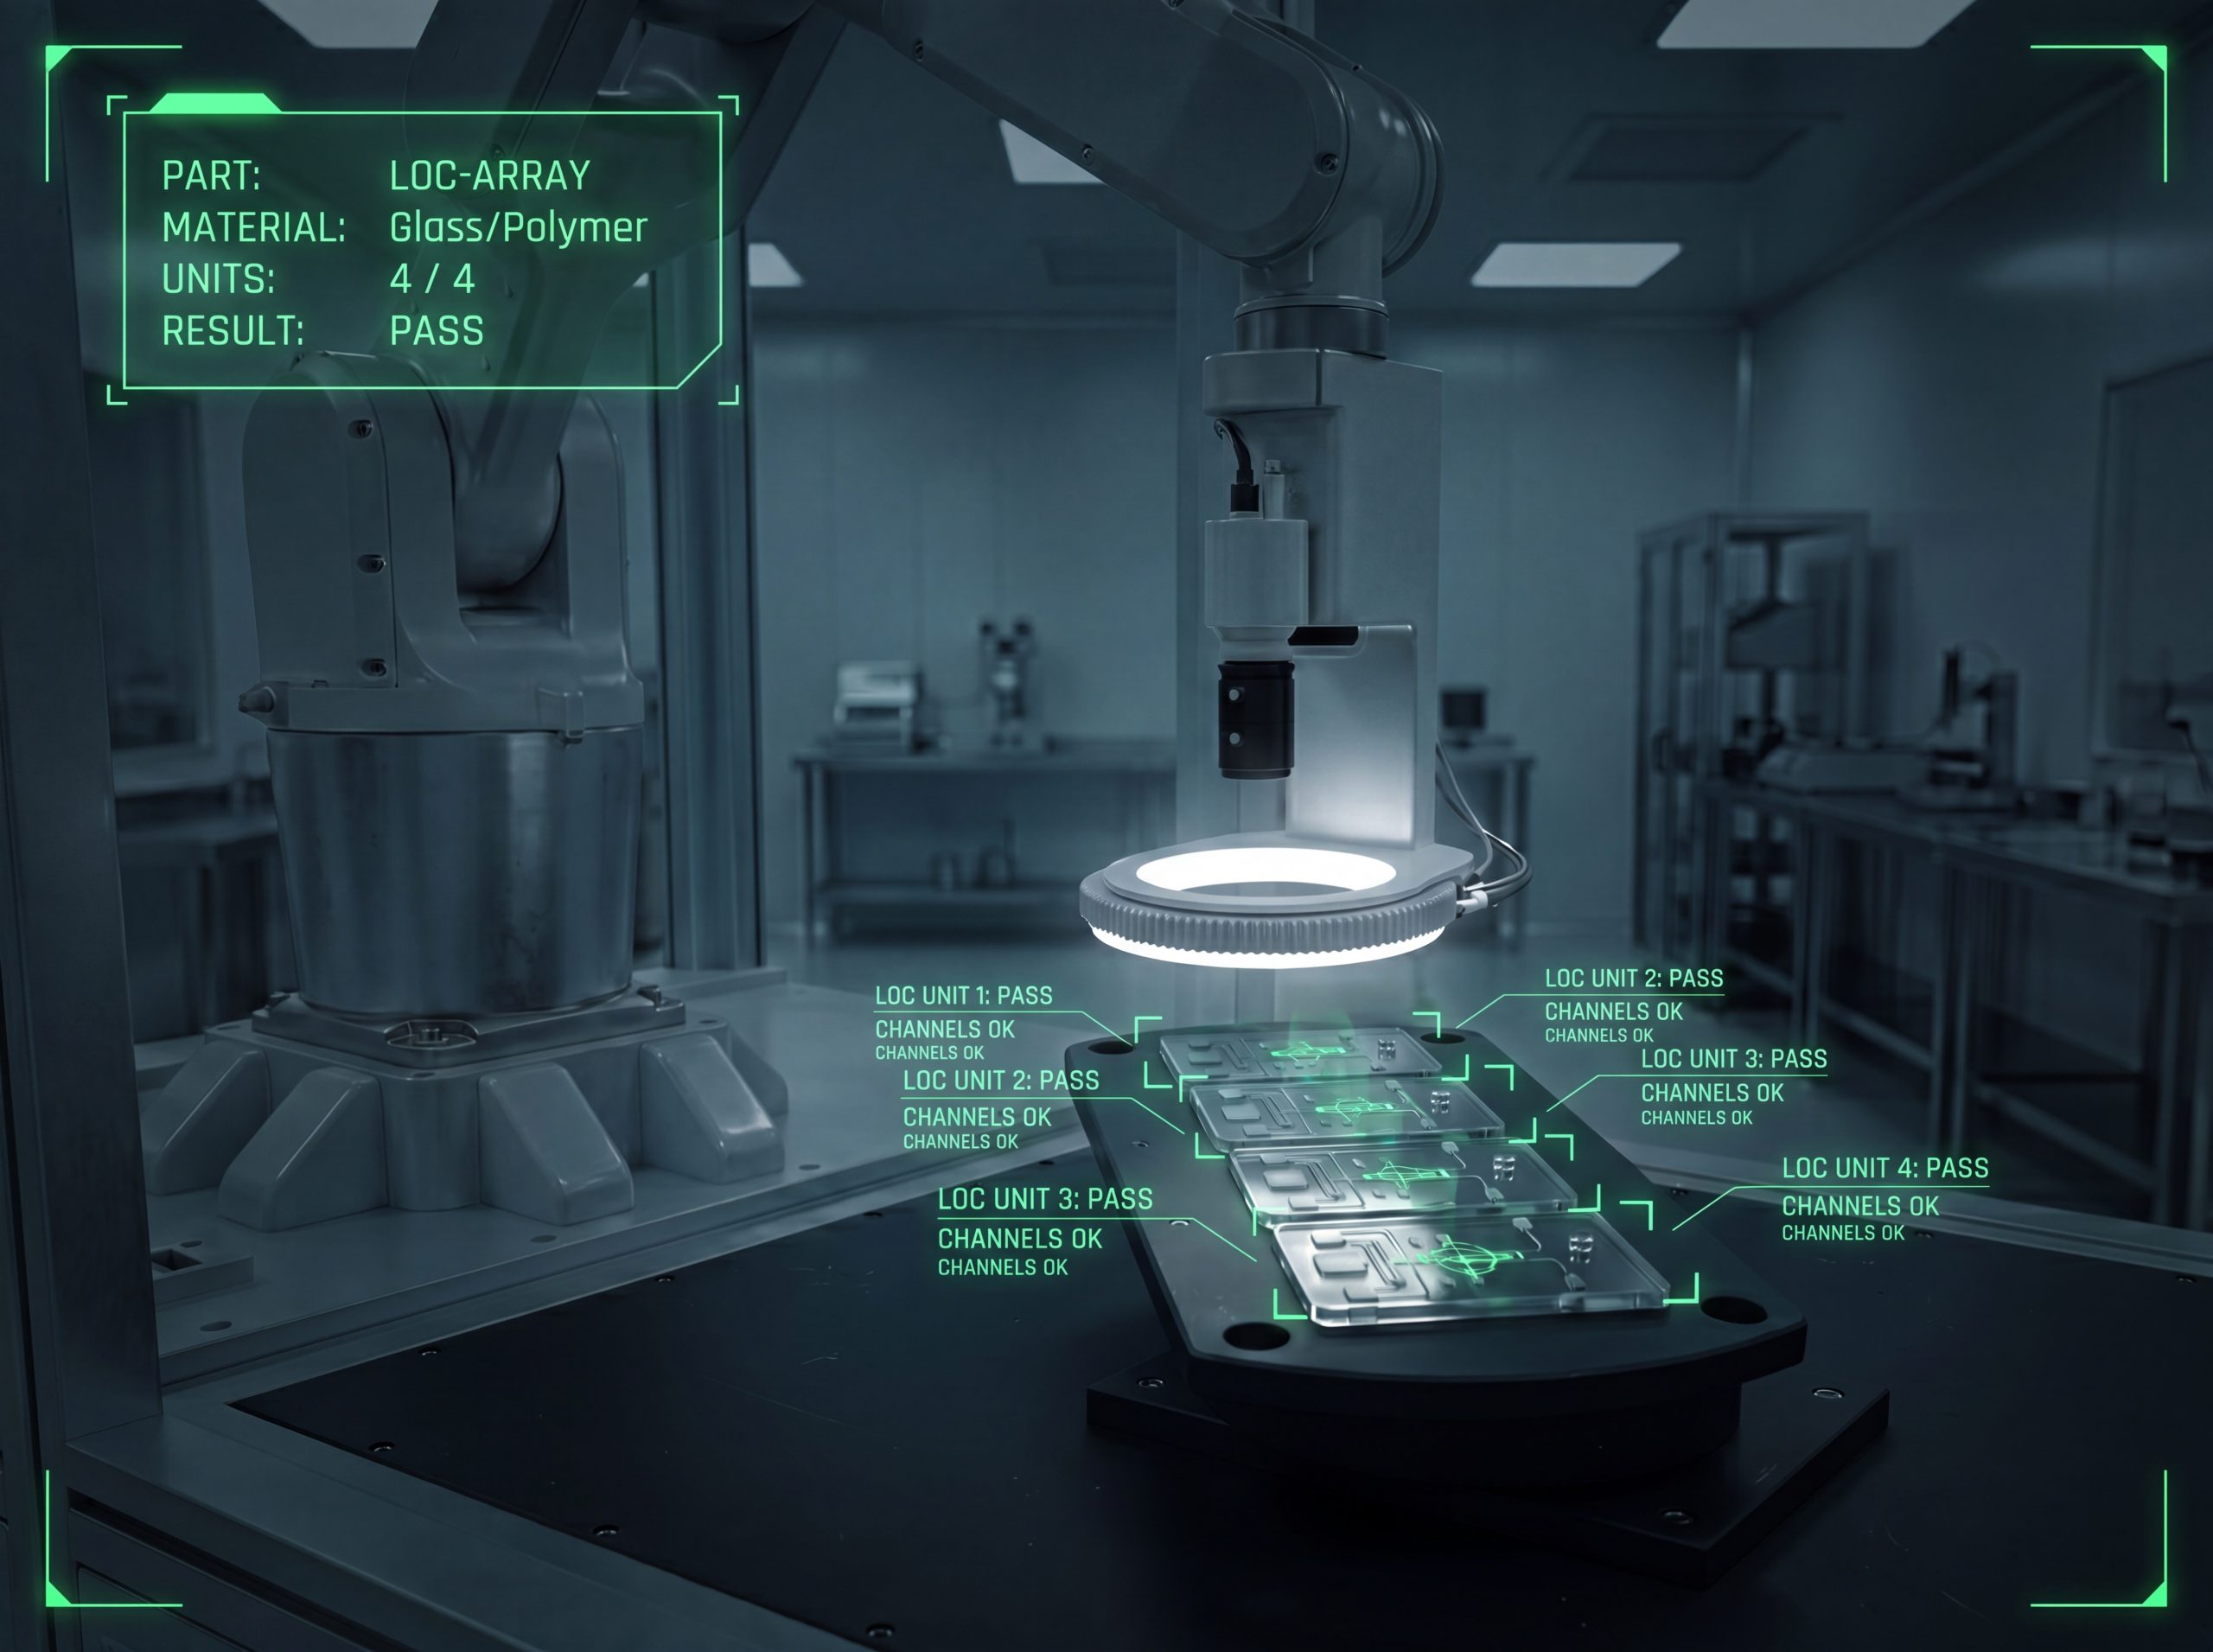
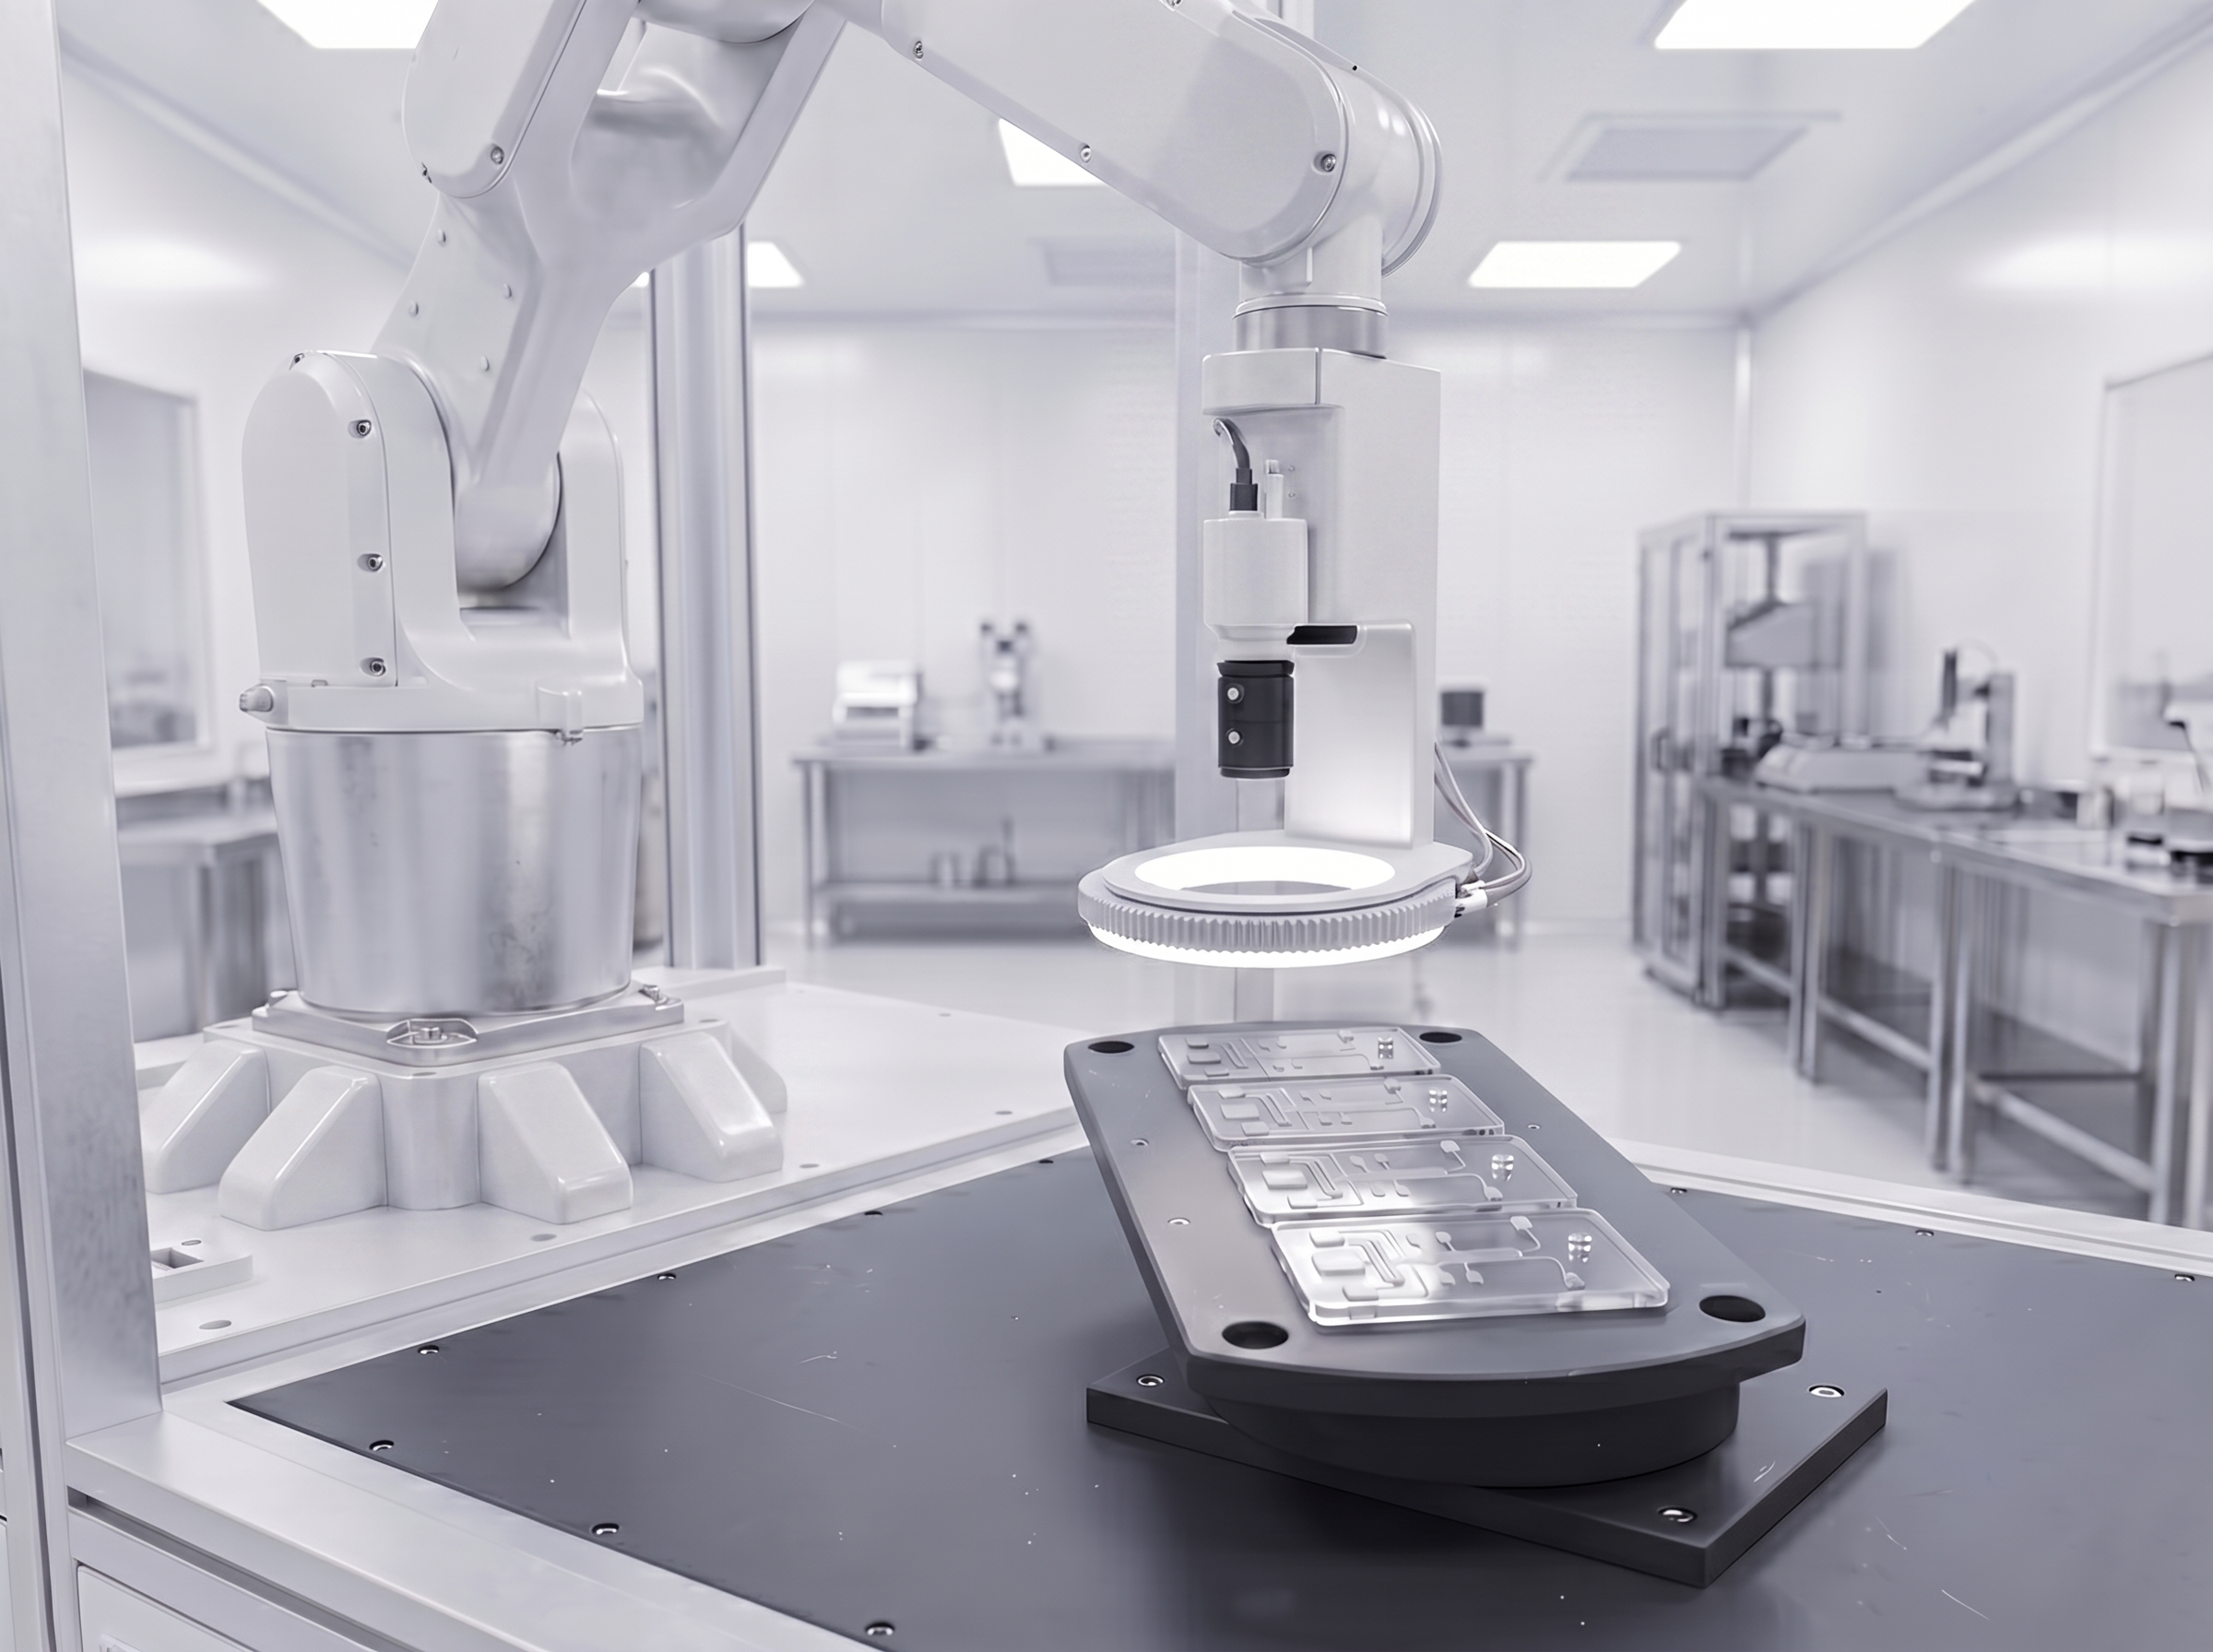
Fully automatic 100% visual inspection: The robot arm guides the camera and performs up to 30 freely programmable inspection views around each component — with an inspection report for each piece.

400 × 200 × 120 mm
Component size up to
up to 30
Tests per component
approx. 10–30 s
Test time/component
approx. 1.6 m²
Floor space

MABRI.VISION  |  Testing Systems

ROBOT.SPECTOR 360

Fully automated 100% visual inspection in a compact robotic cell: The rotary table rotates the component, the robot arm guides the camera—each side from up to 30 perspectives, in a single setup. Surface defects, completeness, optional dimensions and codes are inspected. Available up to ISO 5 cleanroom and ESD compliant.

from €129,000EXW
Fixed price for basic cell · plus VAT · Expansion stages priced transparently
VIDEO / PRODUCT
IMAGE URL per field
100 %
Visual inspection · VIS + UV
up to 30
Inspection views per component
1.600 × 1.000
Footprint (mm) · Height 2,010
from €129,000
EXW · Base cell, fixed price

Operating principle

Round table plus robot — every position becomes accessible.

Rigid inspection stations require one camera per view — and one fixture per variant. Here, the rotary table rotates the component so that the robot can reach every point with the camera: each new inspection view is software-based, not a physical reconfiguration.

Advantage / 01

Camera on the robot arm

A camera, guided by the robot arm, captures each inspection view from the appropriate angle — instead of fixed cameras for each perspective.

Advantage / 02

The component rotates on the rotary table

The rotary table rotates the component so that every side and every perspective is in front of the camera — without repositioning.

Advantage / 03

One cell instead of several stations

All tests are performed in a single cell consisting of a robot and a rotary table — no passing through multiple testing stations.

Preliminary indicative prices (EXW), excluding VAT — final pricing by sales before go-live. Performance values ​​vary depending on component and configuration.

Dimensions

The basic system — measure by measure.

Scroll down and discover our facility

01 · Front view
ROBOT.SPECTOR 360 view
Loading…
Height: 2,010 mm
Width: 1,600 mm
Max. component dimensions: 400 × 200 × 120 mm
Rotary table diameter: 415 mm
Depth: 1,000 mm
Robot: Denso VS-068 · Reach 710 mm
Payload 7 kg
Technical data

Specifications

Test task
100% visual inspection — surface finish & completeness, up to 30 inspections per component
Operating principle
Turntable rotates the component, robot with camera reaches every point
Sensors
5 MP monochrome camera (2448 × 2048 px), guided on the robot arm
Pixel resolution
3.2 µm
Field of view (FOV)
approx. 111 × 93 mm
Working distance
approx. 175 mm
spectrum
VIS + UV
Test views
up to 30 per component
Testing time per component
Approximately 10–30 seconds per component — depending on the number of inspection views
Component size (max.)
up to 400 × 200 × 120 mm (L × W × H)
Floor space
Approx. 1.6 m² — compact, also suitable for cleanroom layouts
System dimensions (L × W × H)
approx. 1000 × 1600 × 2150 mm
mass
approx. 450 kg
Electrical connection
230 V AC · 50 Hz · 3.5 kW · 16 A
Interfaces
Project-specific configurable
Cleanroom / ESD
optional (upgrade)
What the system checks

Defects that no human can reliably see for eight hours.

The cell checks each part from all relevant sides—consistently from the first to the ten-thousandth component of the layer. Example images follow; only approved or anonymized parts are shown.

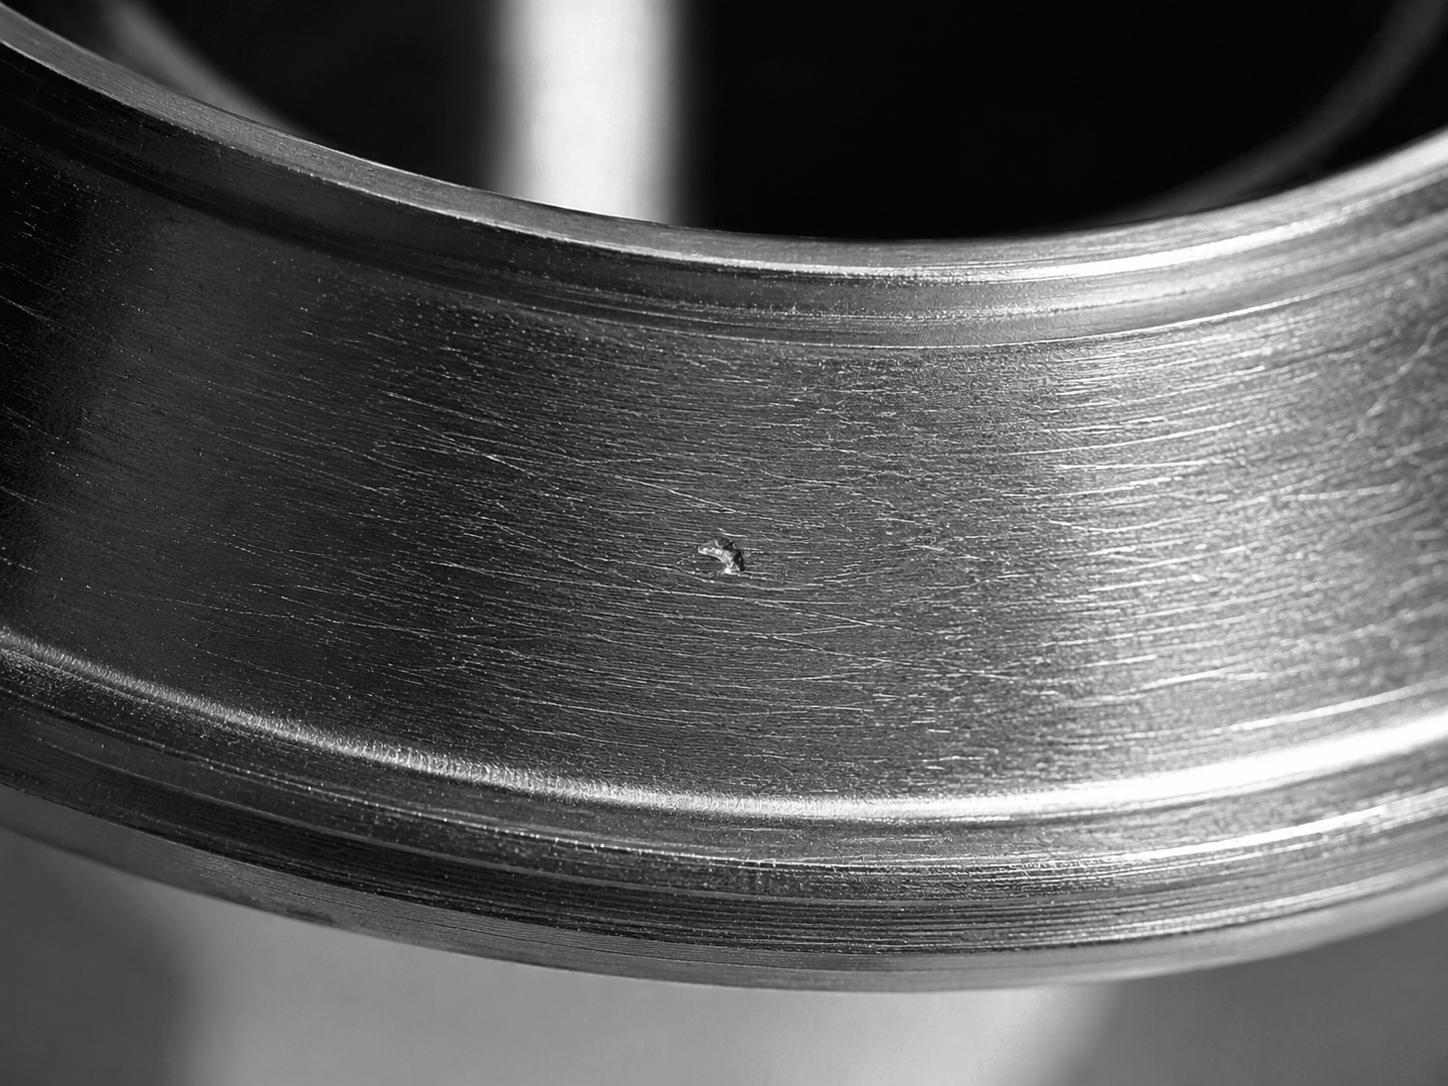
Scratches and blemishes on a polished functional surface, detected during visual inspection
Surface · VIS

Scratches & blemishes.

Surface defects on functional and visible surfaces — even on curved geometries, thanks to freely selectable camera angles across up to 30 views.
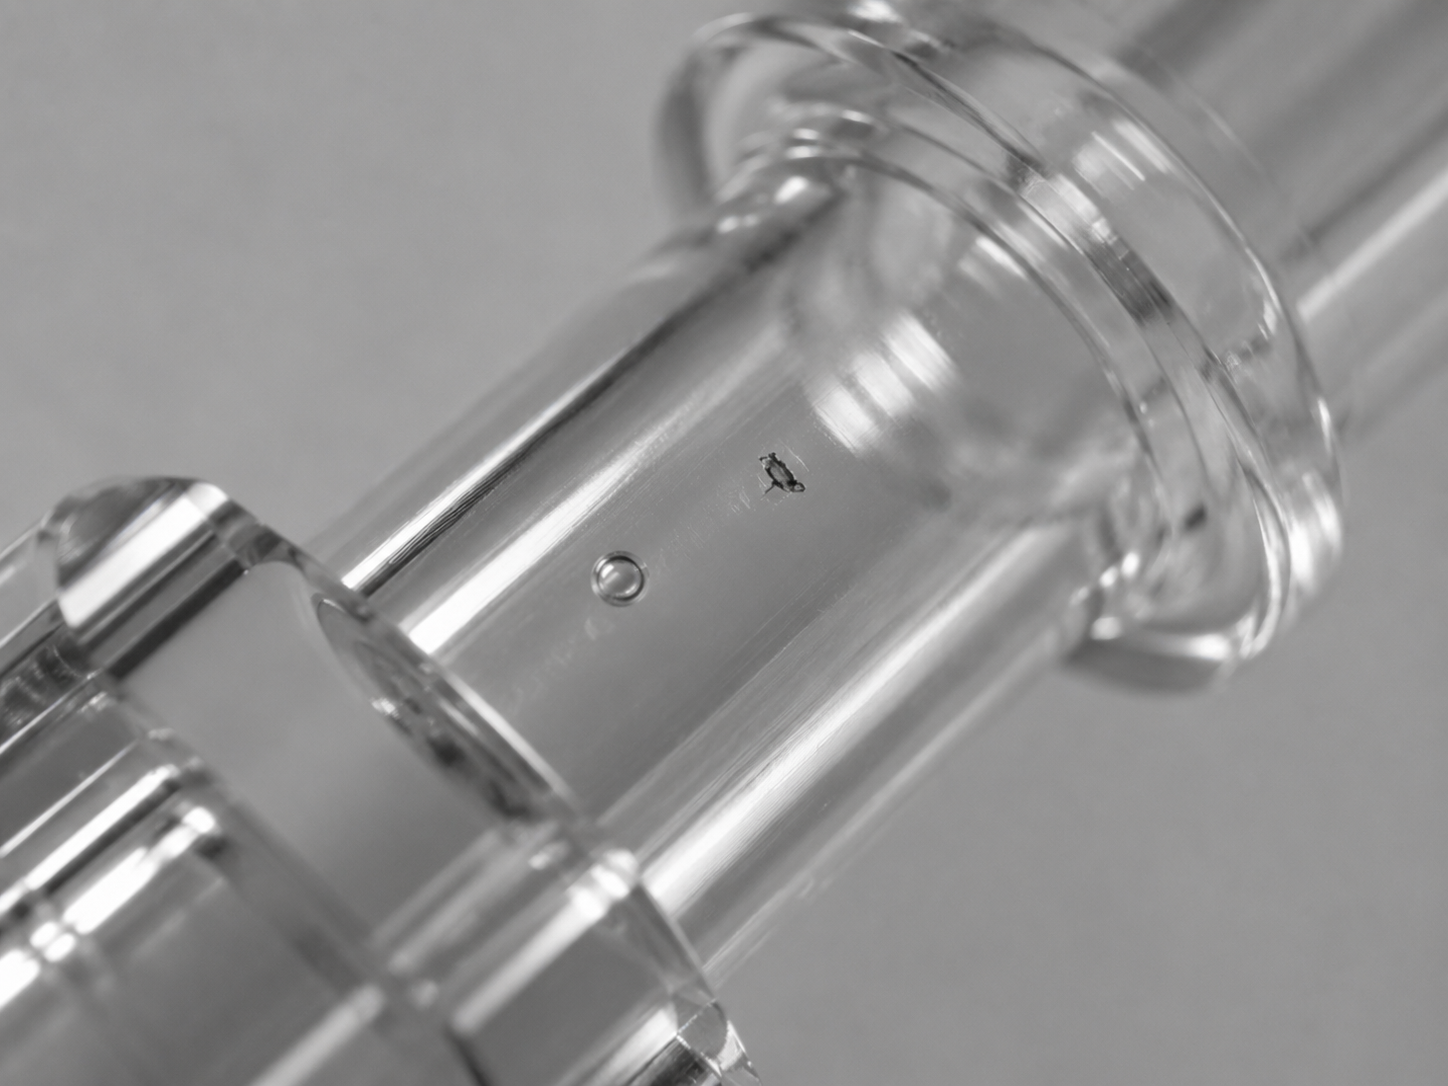
Pore ​​and material inclusion in a transparent plastic part
Material · Vis + UV

Pores & inclusions.

Material and injection molding defects that are reliably detected in the visible spectrum — and with UV option also below.
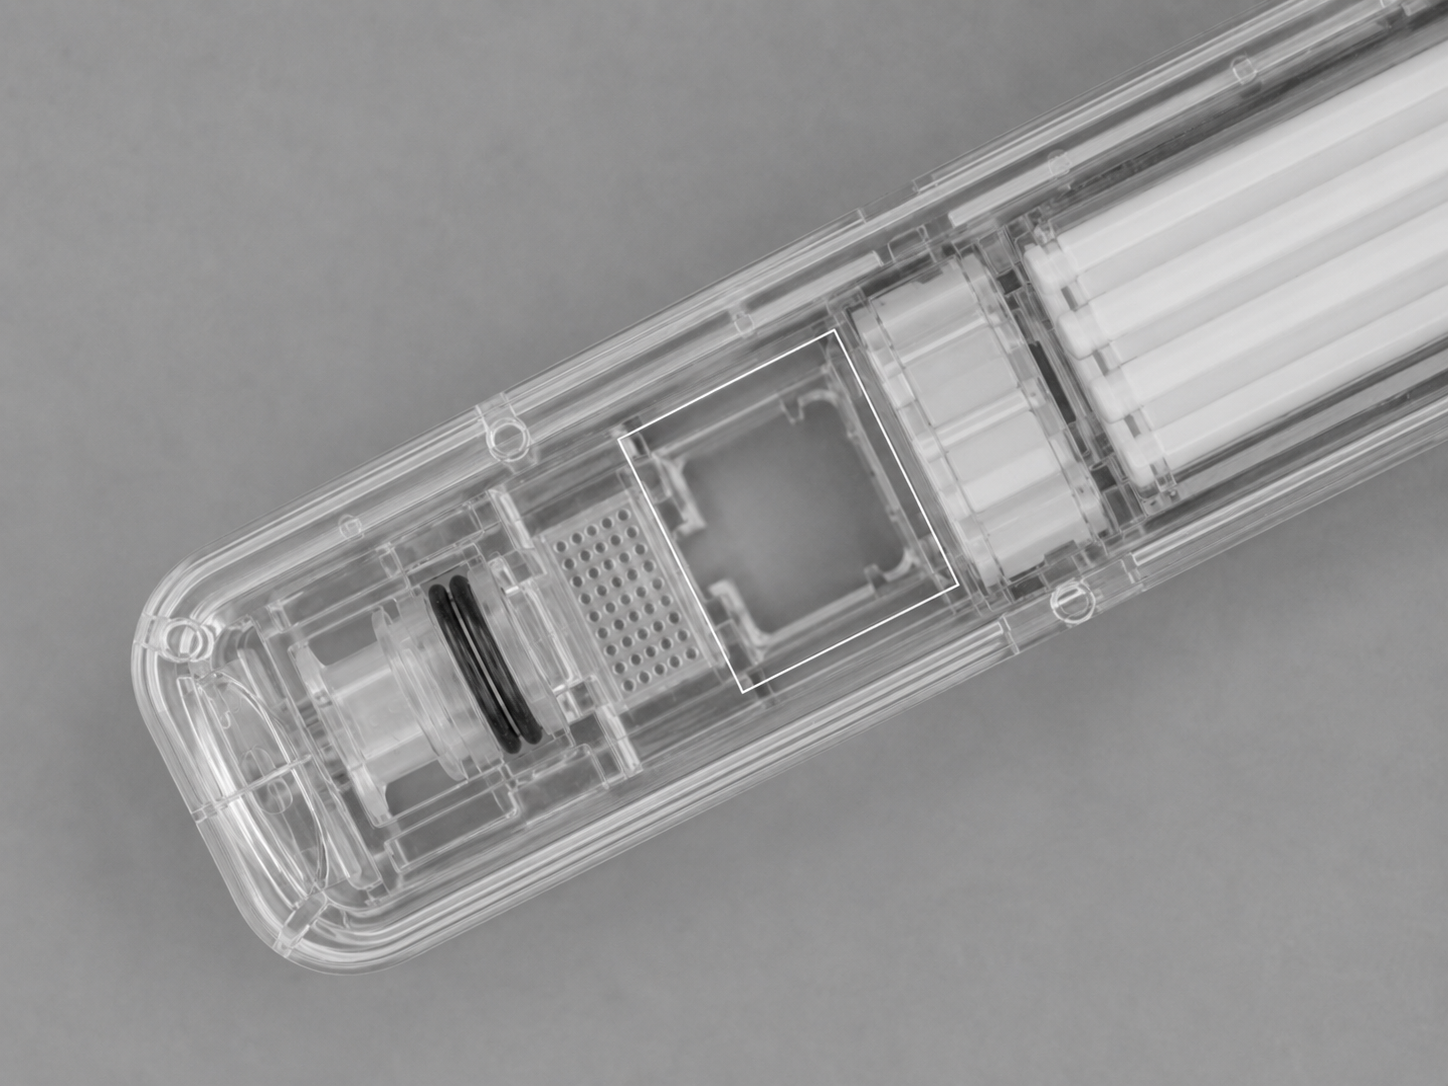
Assembly with a visibly missing component, marked in the completeness check
Assembly · Completeness

Completeness.

Missing components, incorrect variants or unset features — checked against the stored target configuration of the component.
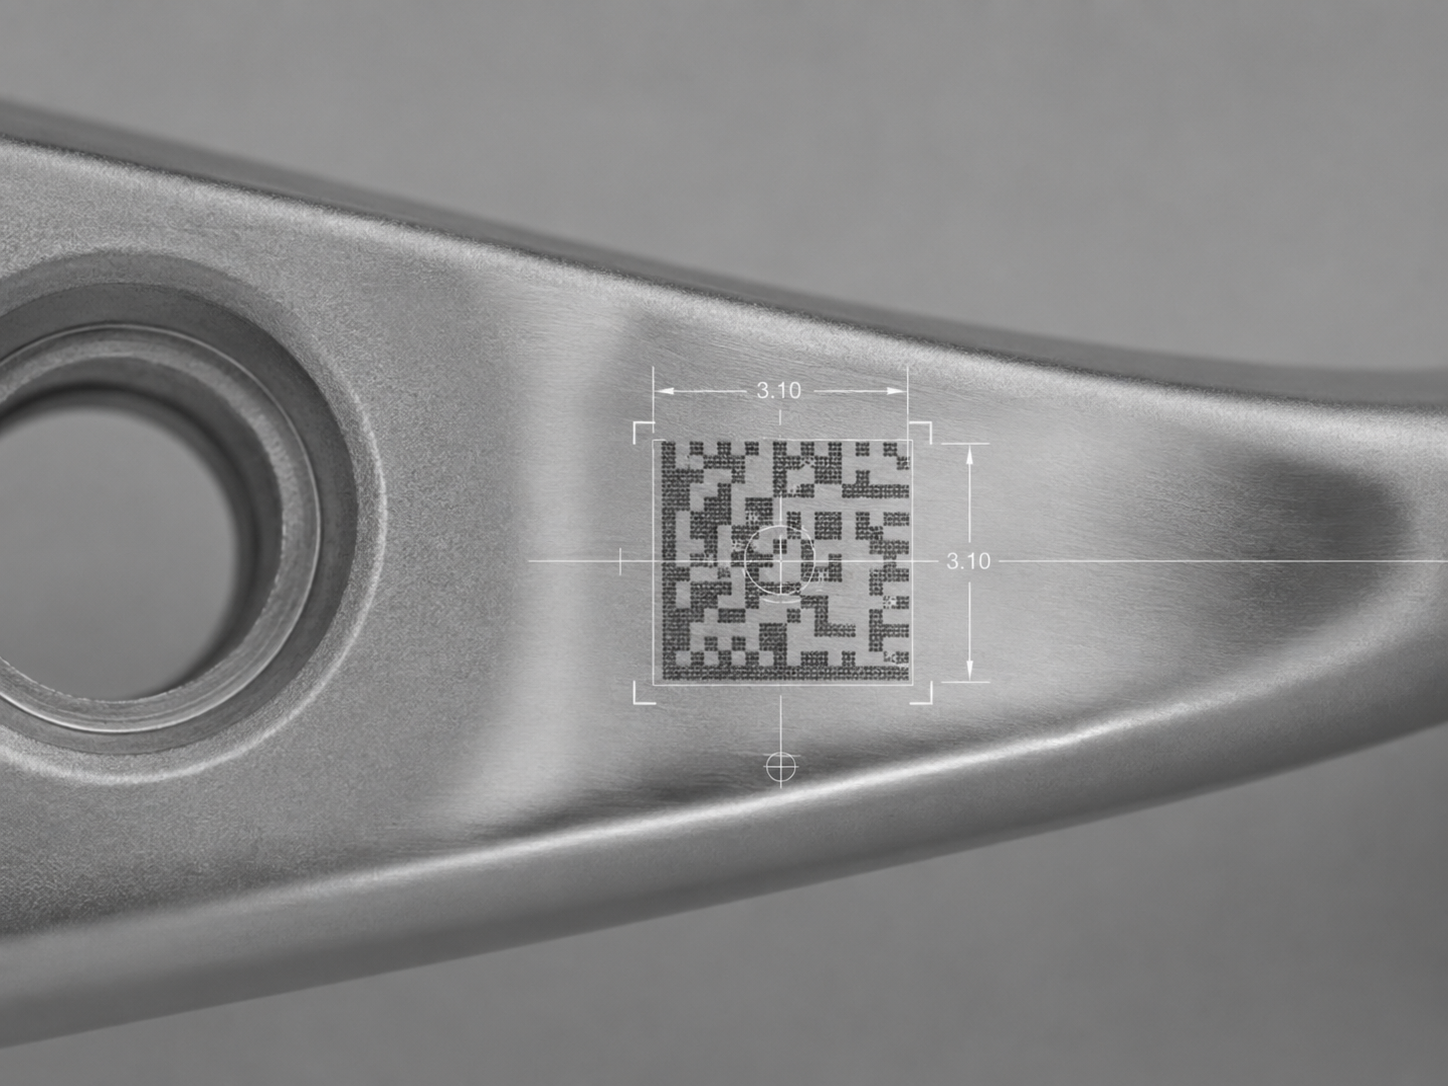
Data matrix code with superimposed measurement overlays on a metal surface
Print image

Measurements & Codes.

Dimensional inspection of detected edges as well as reading and verification of DMC/barcodes — available as a software option.

Does my part fit?

Medical technology, pharmaceuticals, small parts / bulk material-like parts, surface-critical components, completeness check
Does this fit your role?

Included in the scope — and what is deliberately excluded.

The ROBOT.SPECTOR 360 is built for specific inspection tasks. To help you quickly determine if it's suitable for your part:

Within the scope

  • Surface and completeness inspection in VIS + UV
  • Small to medium-sized precision parts, inspectable from many perspectives
  • Up to 30 inspection views per component
  • Medical technology, pharmaceuticals and surface-critical components

Not in scope

  • High-speed mass production with very short testing time
  • Pure software/AI projects without equipment
  • Standard pick & place / pure handling
  • Heavy load and large components

Price & Configuration

Assemble your system — and request a quote directly.

Select your desired upgrade levels, see the estimated price immediately — and send us your configuration with one click. Available as a PDF to take with you, if desired.

Base cell

129.000 €EXW
  • 1 robot with camera guidance
  • 1 round table
  • 1 cell including protective enclosure
  • 1× 5 MP monochrome camera
  • 1 inspection process with up to 30 inspections
Base cell129.000 €
Options (0)+ 0 €
Total · List price129,000EXW
Request configuration

Expansion stages — transparently priced

Preliminary indicative prices, plus VAT — final pricing will be determined by sales before go-live. Base cell is a fixed price. Your selection will be included when you submit the inquiry form.
REFERENCES

AR / Smart Glasses
CA · US

EUV Semiconductors
NL

Tier-1 Automotive
Munich · DE

MedTech Implants
Boston, MA

Diagnostic chips
Hilden · DE

Drug Delivery
Massachusetts · US

Procedure for trial examination

Send us your parts — we will check the feasibility.

Send us your OK and NIO parts, we will check their feasibility in our optics laboratory in Aachen — and get back to you with the results.

Step 1

Sending OK and non-OK parts

Ideally, 5-20 sample parts with known good and bad parts — this way we can see directly whether your critical defects are reliably detected.

Step 2

We test in our optics laboratory

We set up inspection views and lighting for your component and test your parts under real conditions in our optics laboratory.

Step 3

Report + Feasibility Study + Indicative Price

You will receive the test results for your parts, a feasibility statement, and a guide price for your configuration.

Frequently Asked Questions

What QS managers ask us first.

The short answers in advance — we'll clarify everything else regarding the specific component.

How much does an automated visual inspection system cost?+

Our basic ROBOT.SPECTOR 360 cell costs €129,000 EXW — with a defined scope of delivery: 1 robot, 1 rotary table, 1 cell, 1 x 5 MP monochrome camera, and 1 inspection process with up to 30 inspections. All expansion stages are transparently priced, allowing you to calculate your configuration in advance.

What component sizes can the system test?+

The basic cell is designed for components up to 400 × 200 × 120 mm (L × W × H) — from turned parts and injection-molded components to assembled modules. A trial inspection will definitively determine whether your specific part will fit.

What defects does the automatic visual inspection detect?+

Surface defects such as scratches, dents, and pores, as well as completeness checks against the component design, are performed. Dimensional inspection and DMC/code verification are available as options. UV illumination also reveals defects that are not visible under normal light.

How long does the inspection take per component?+

Depending on the number of inspection views, approximately 10–30 seconds per component.

Does the system work in a cleanroom?+

Yes. The cleanroom version up to ISO 5 (with FFU) is a defined option — the reference system at RJ-Lasertechnik operates in a space-saving cleanroom environment.

How quickly can a new component be set up?+

A new component is stored in the software: inspection views, lighting, and tolerances—without mechanical modifications, new cameras, or fixture construction. Switching between variants during operation is done via selection in the software.

Does the system completely replace manual visual inspection?+

Yes — that's the use case. The cell inspects 100% of the parts objectively and without fatigue, and documents each result in an inspection report for each piece. This also meets audit and customer requirements for documented 100% inspection.

How does the mock exam work?+

You send us 5–20 sample parts (IO and NIO), our experts check the feasibility in our optics laboratory in Aachen and get back to you with the results, a feasibility statement and a guide price for your configuration — usually within 10 working days.

Inquire now

Request a callback & initial consultation.

Leave your number — we'll call you back and discuss your testing requirements in an initial consultation. We can also provide a sample test or data sheet upon request.