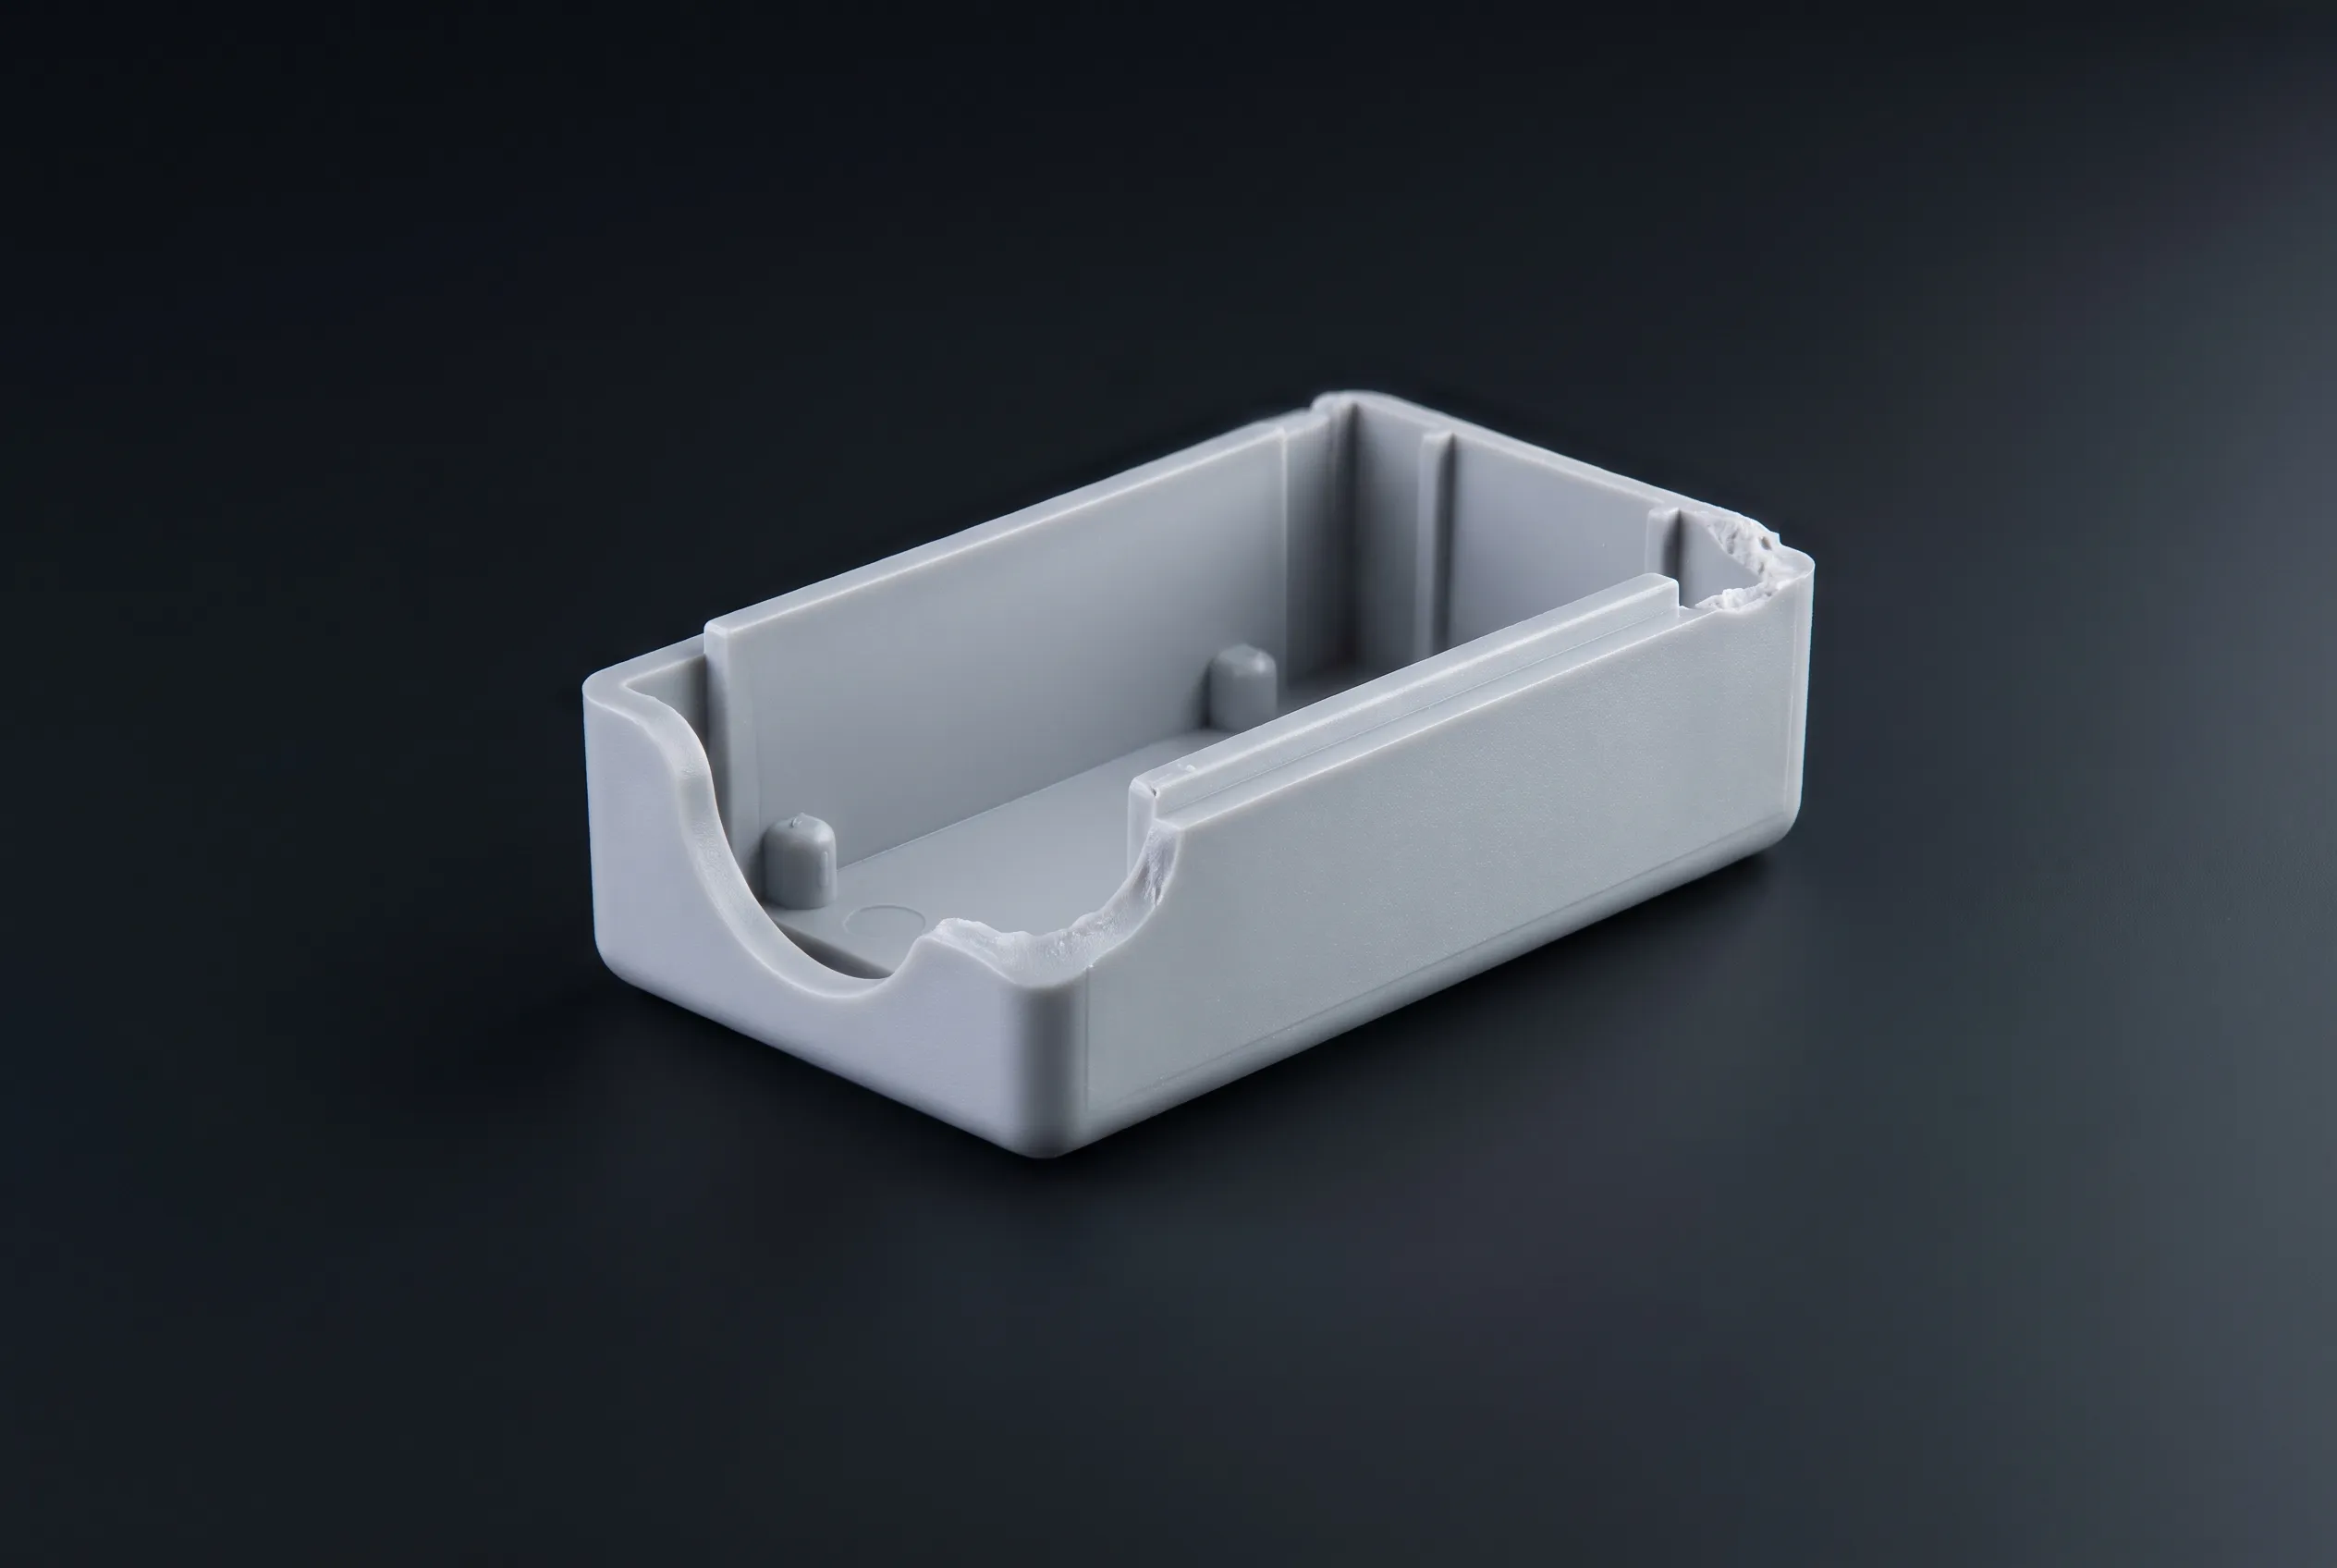
Short shot
Shortcut / Completeness
Incompletely filled cavities and missing geometry – even in thin-walled areas far from the gate. Depending on the part, lateral areas can be captured by multiple cameras.
✓ optically testable inline

Inline inspection of your injection-molded parts directly after the mold – in sync with the injection molding cycle and with complete traceability. We'll determine whether this is feasible for your part beforehand, using your samples.
Defect patterns in injection molding
Common injection molding defects — with a realistic assessment of what can be visually inspected inline and what cannot.
Incompletely filled cavities and missing geometry – even in thin-walled areas far from the gate. Depending on the part, lateral areas can be captured by multiple cameras.
✓ optically testable inline
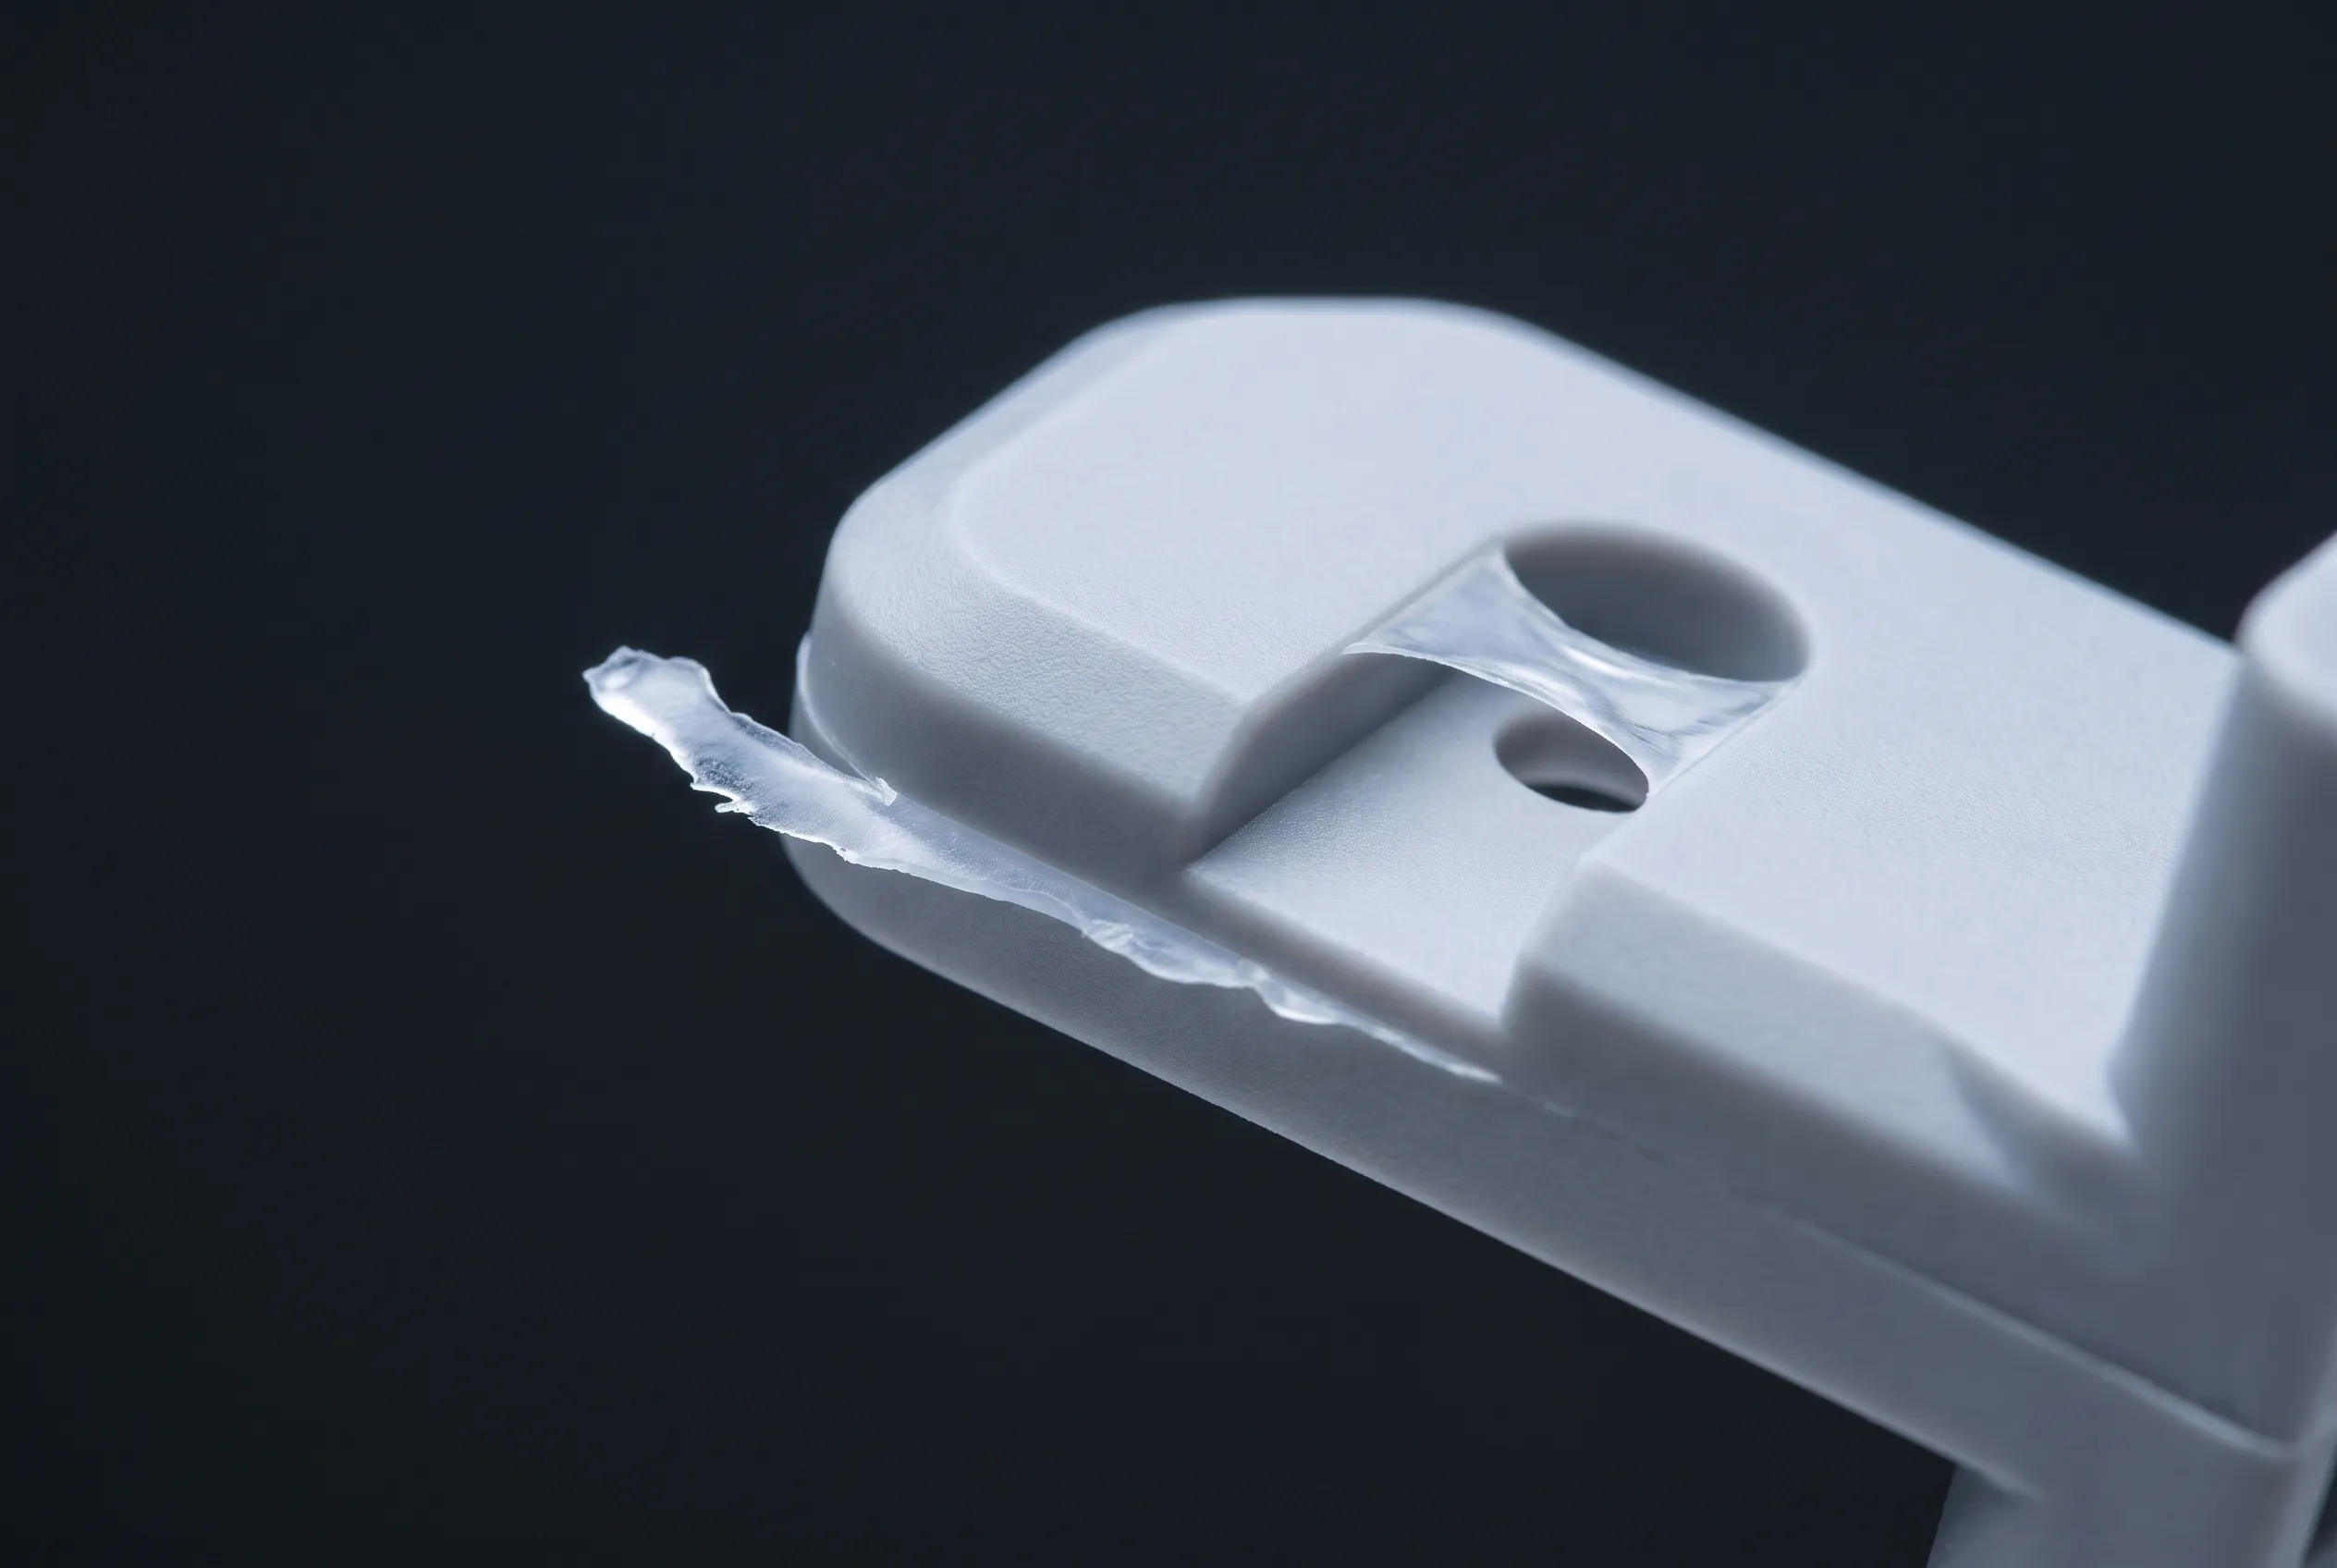
Bursts at separation planes and fine membranes — thin membranes often only become visible in transmitted light.
✓ optically testable inline
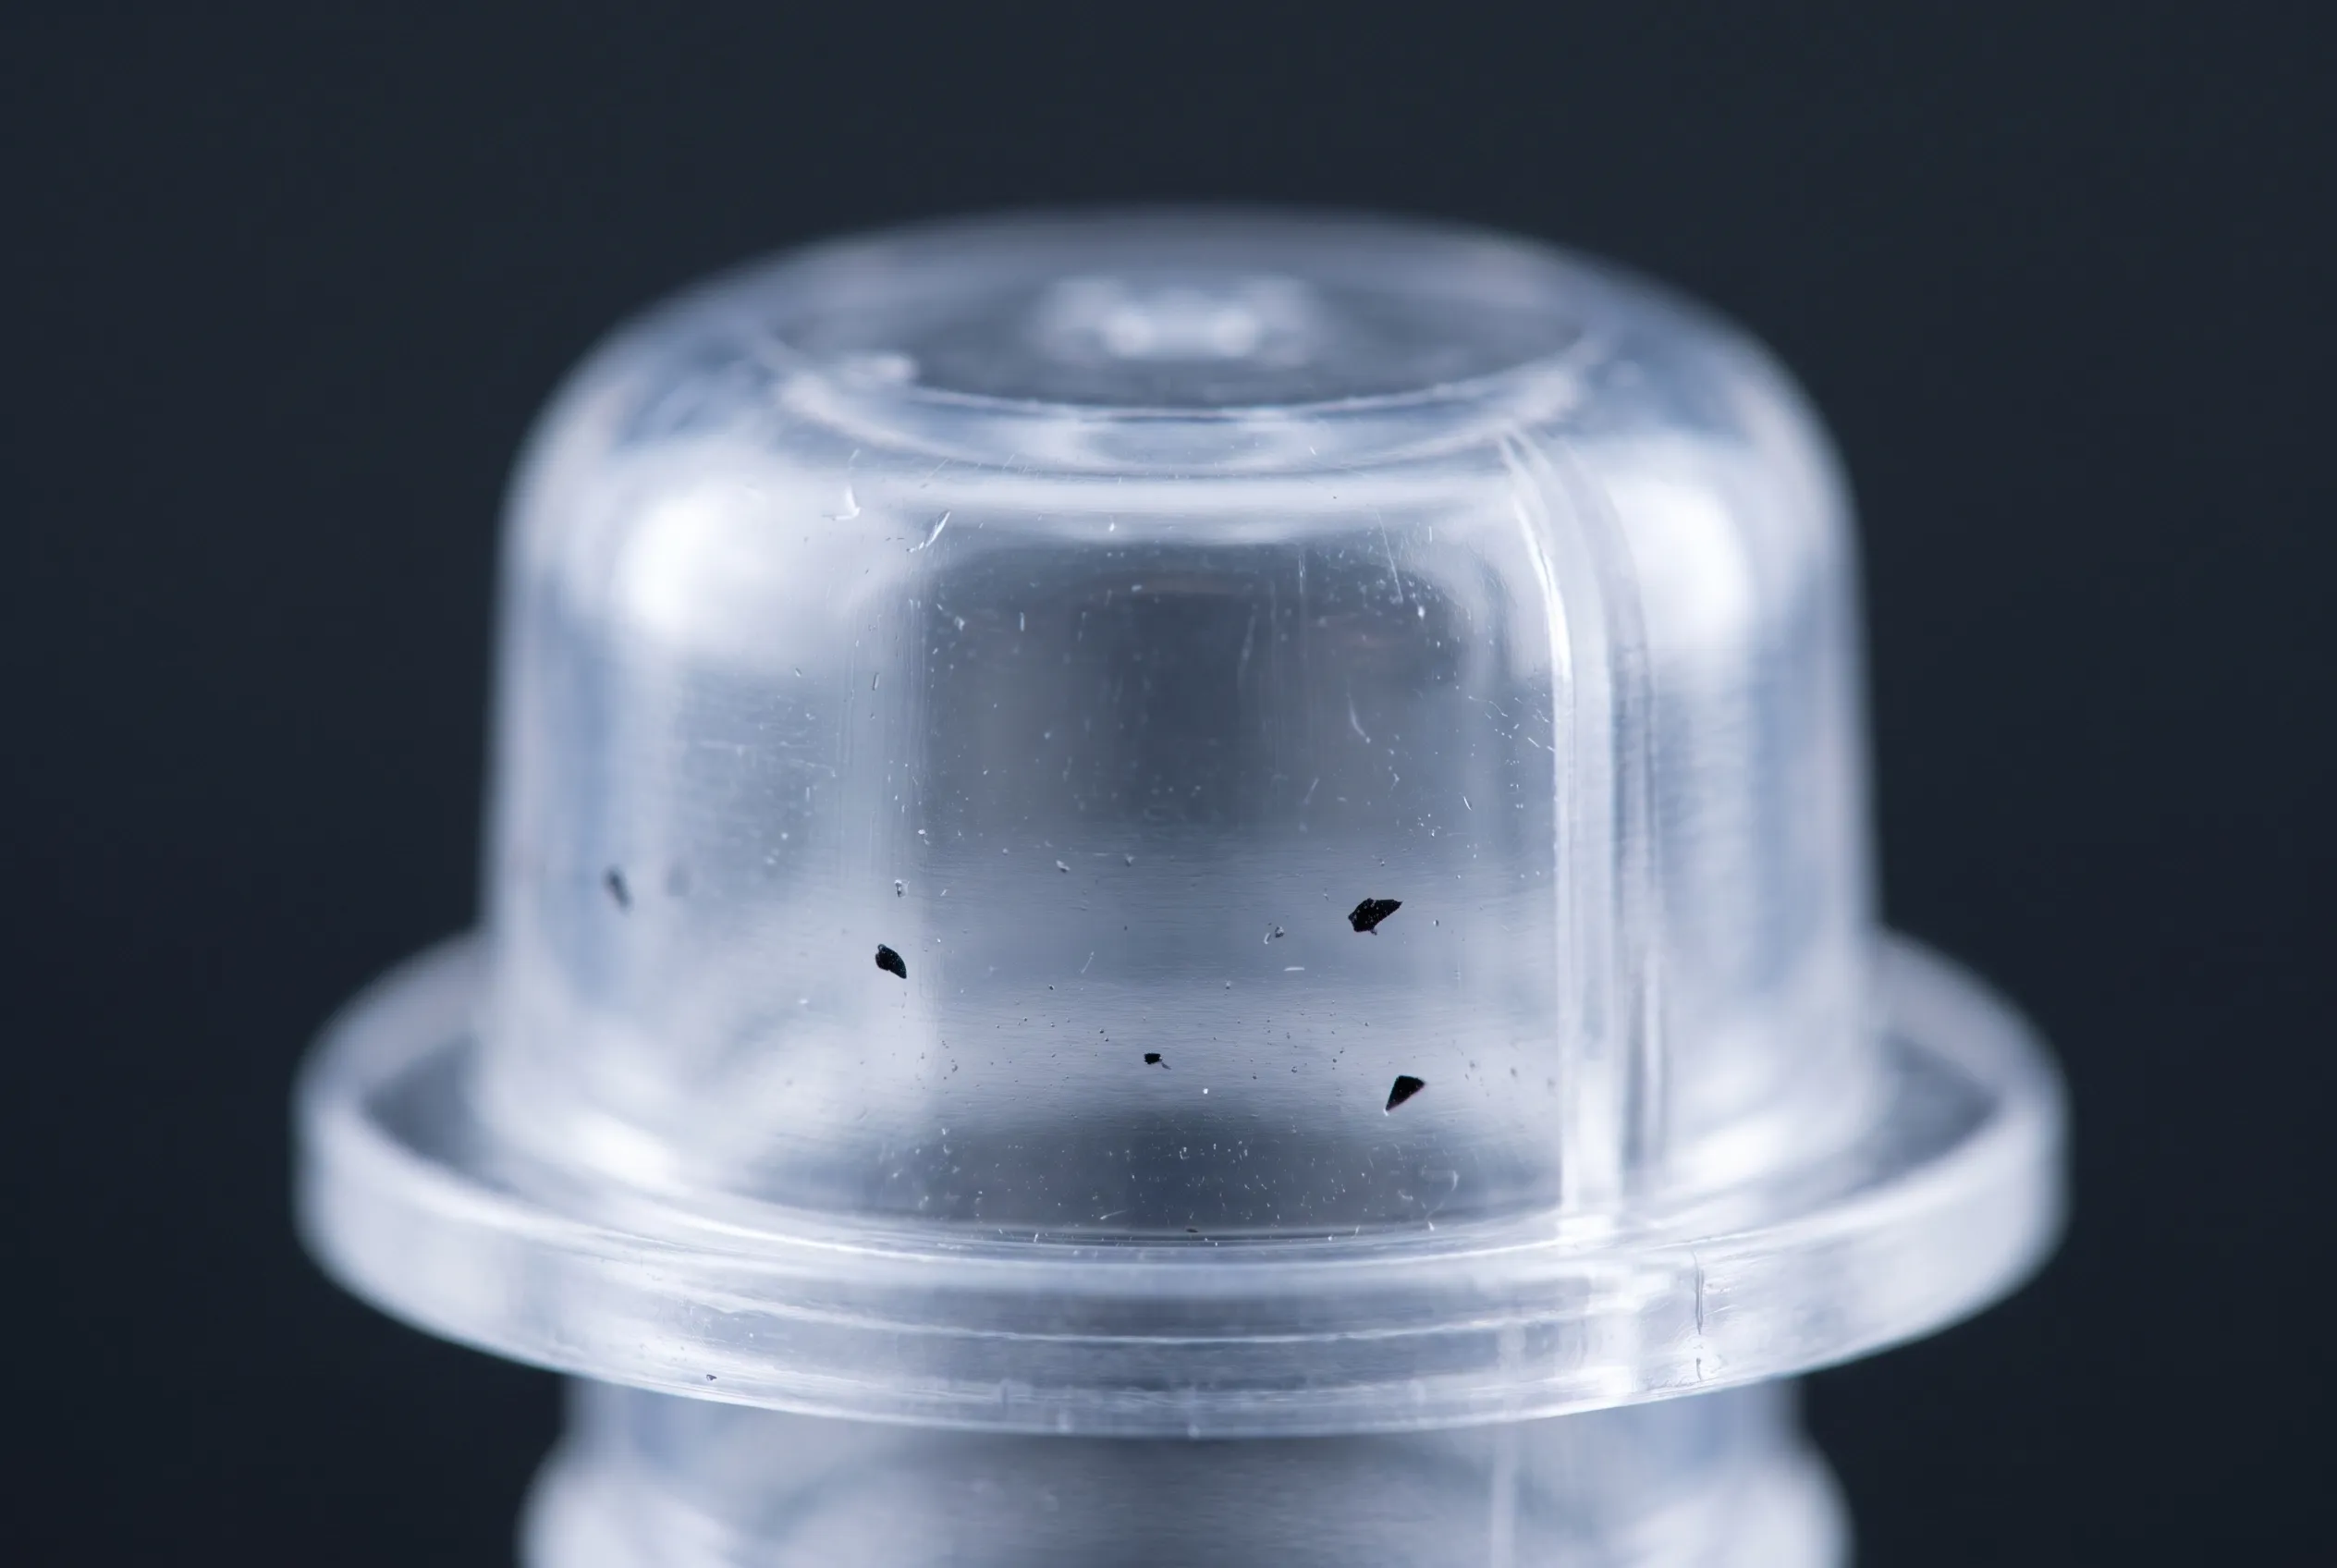
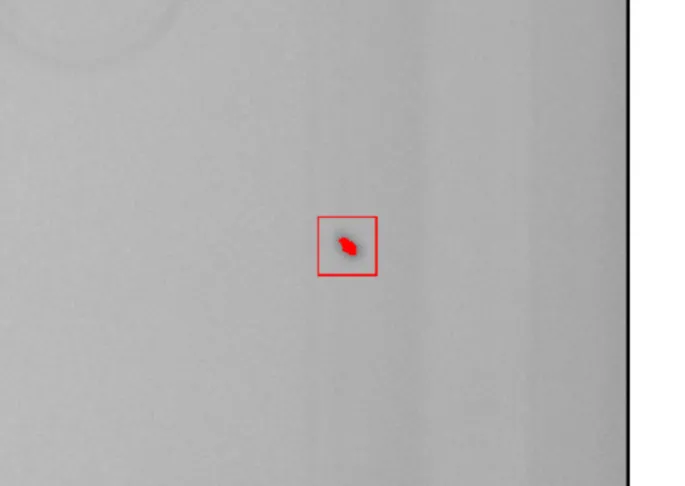
Dark spots, inclusions, contamination. In cases of highly variable presentation, AI classification helps to distinguish true defects from gloss effects and positional variations.
✓ optically testable inline
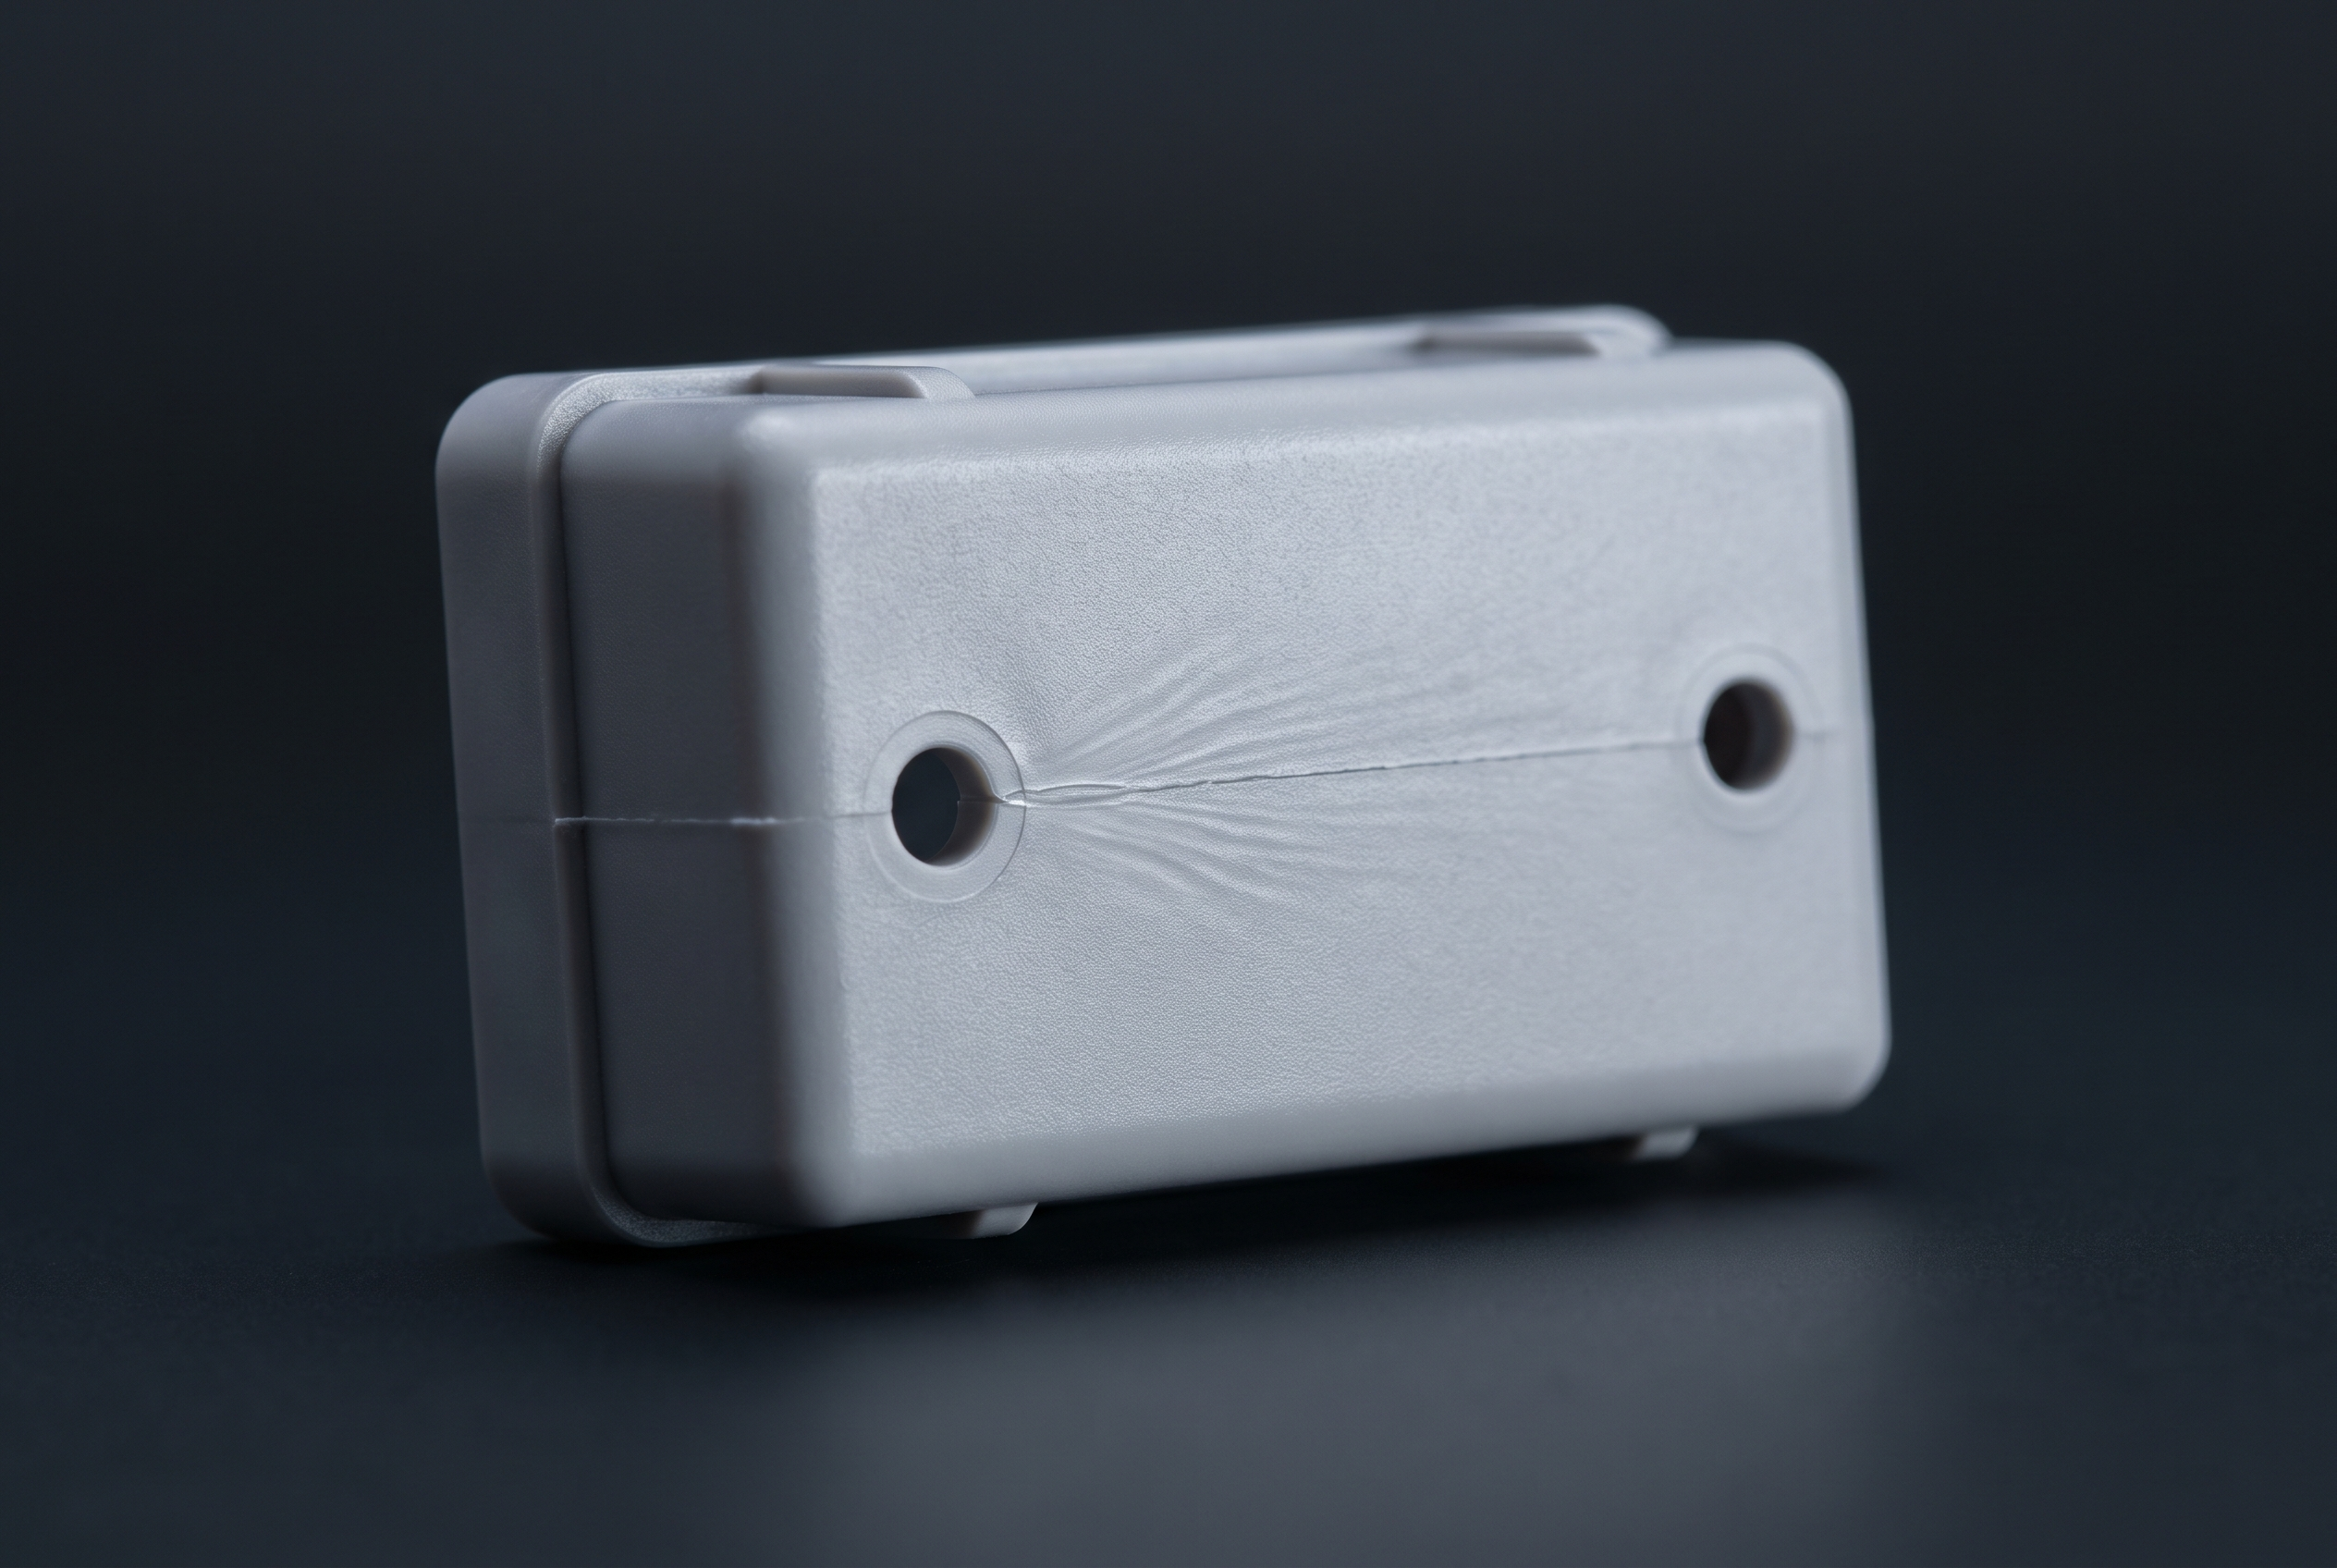
Binding seams, streaks, burn marks and color deviations can be detected with a color camera and suitable lighting.
✓ optically testable inline
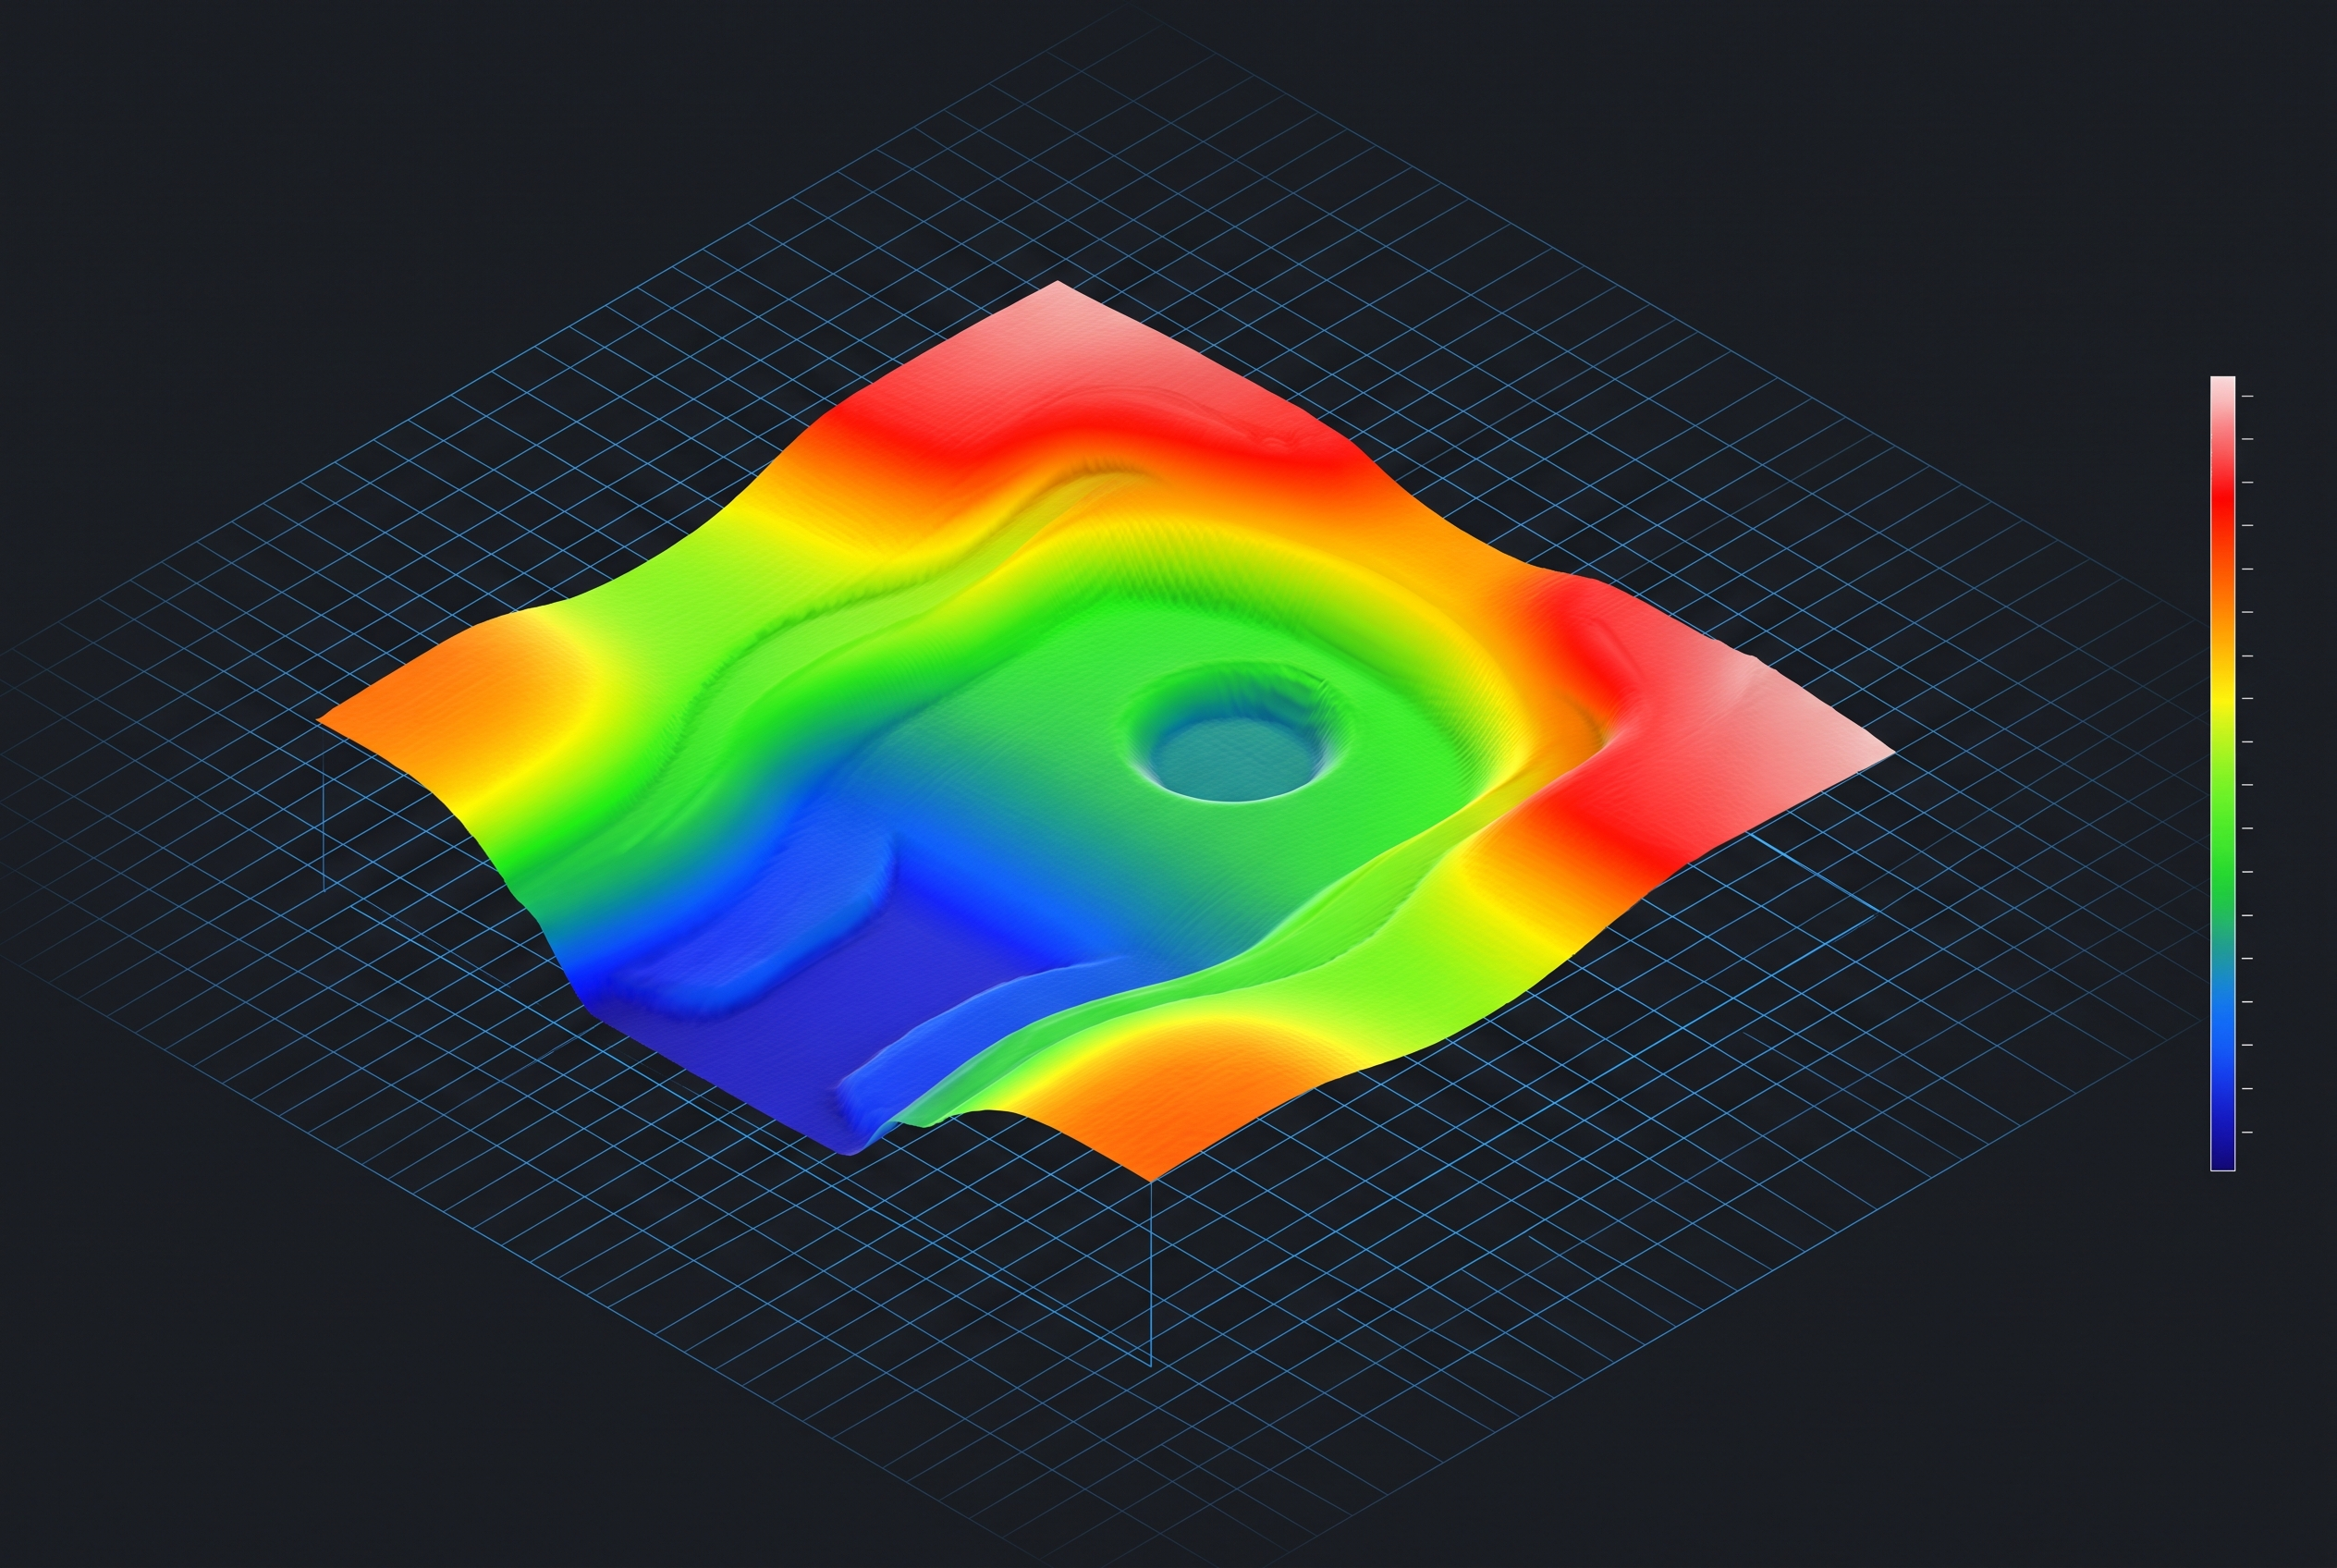
Indentations as well as dimensional and shape deviations in the field of view; layer and wall thicknesses or 3D surfaces with additional sensors (OCT/topography) in the µm range.
+ with additional sensors
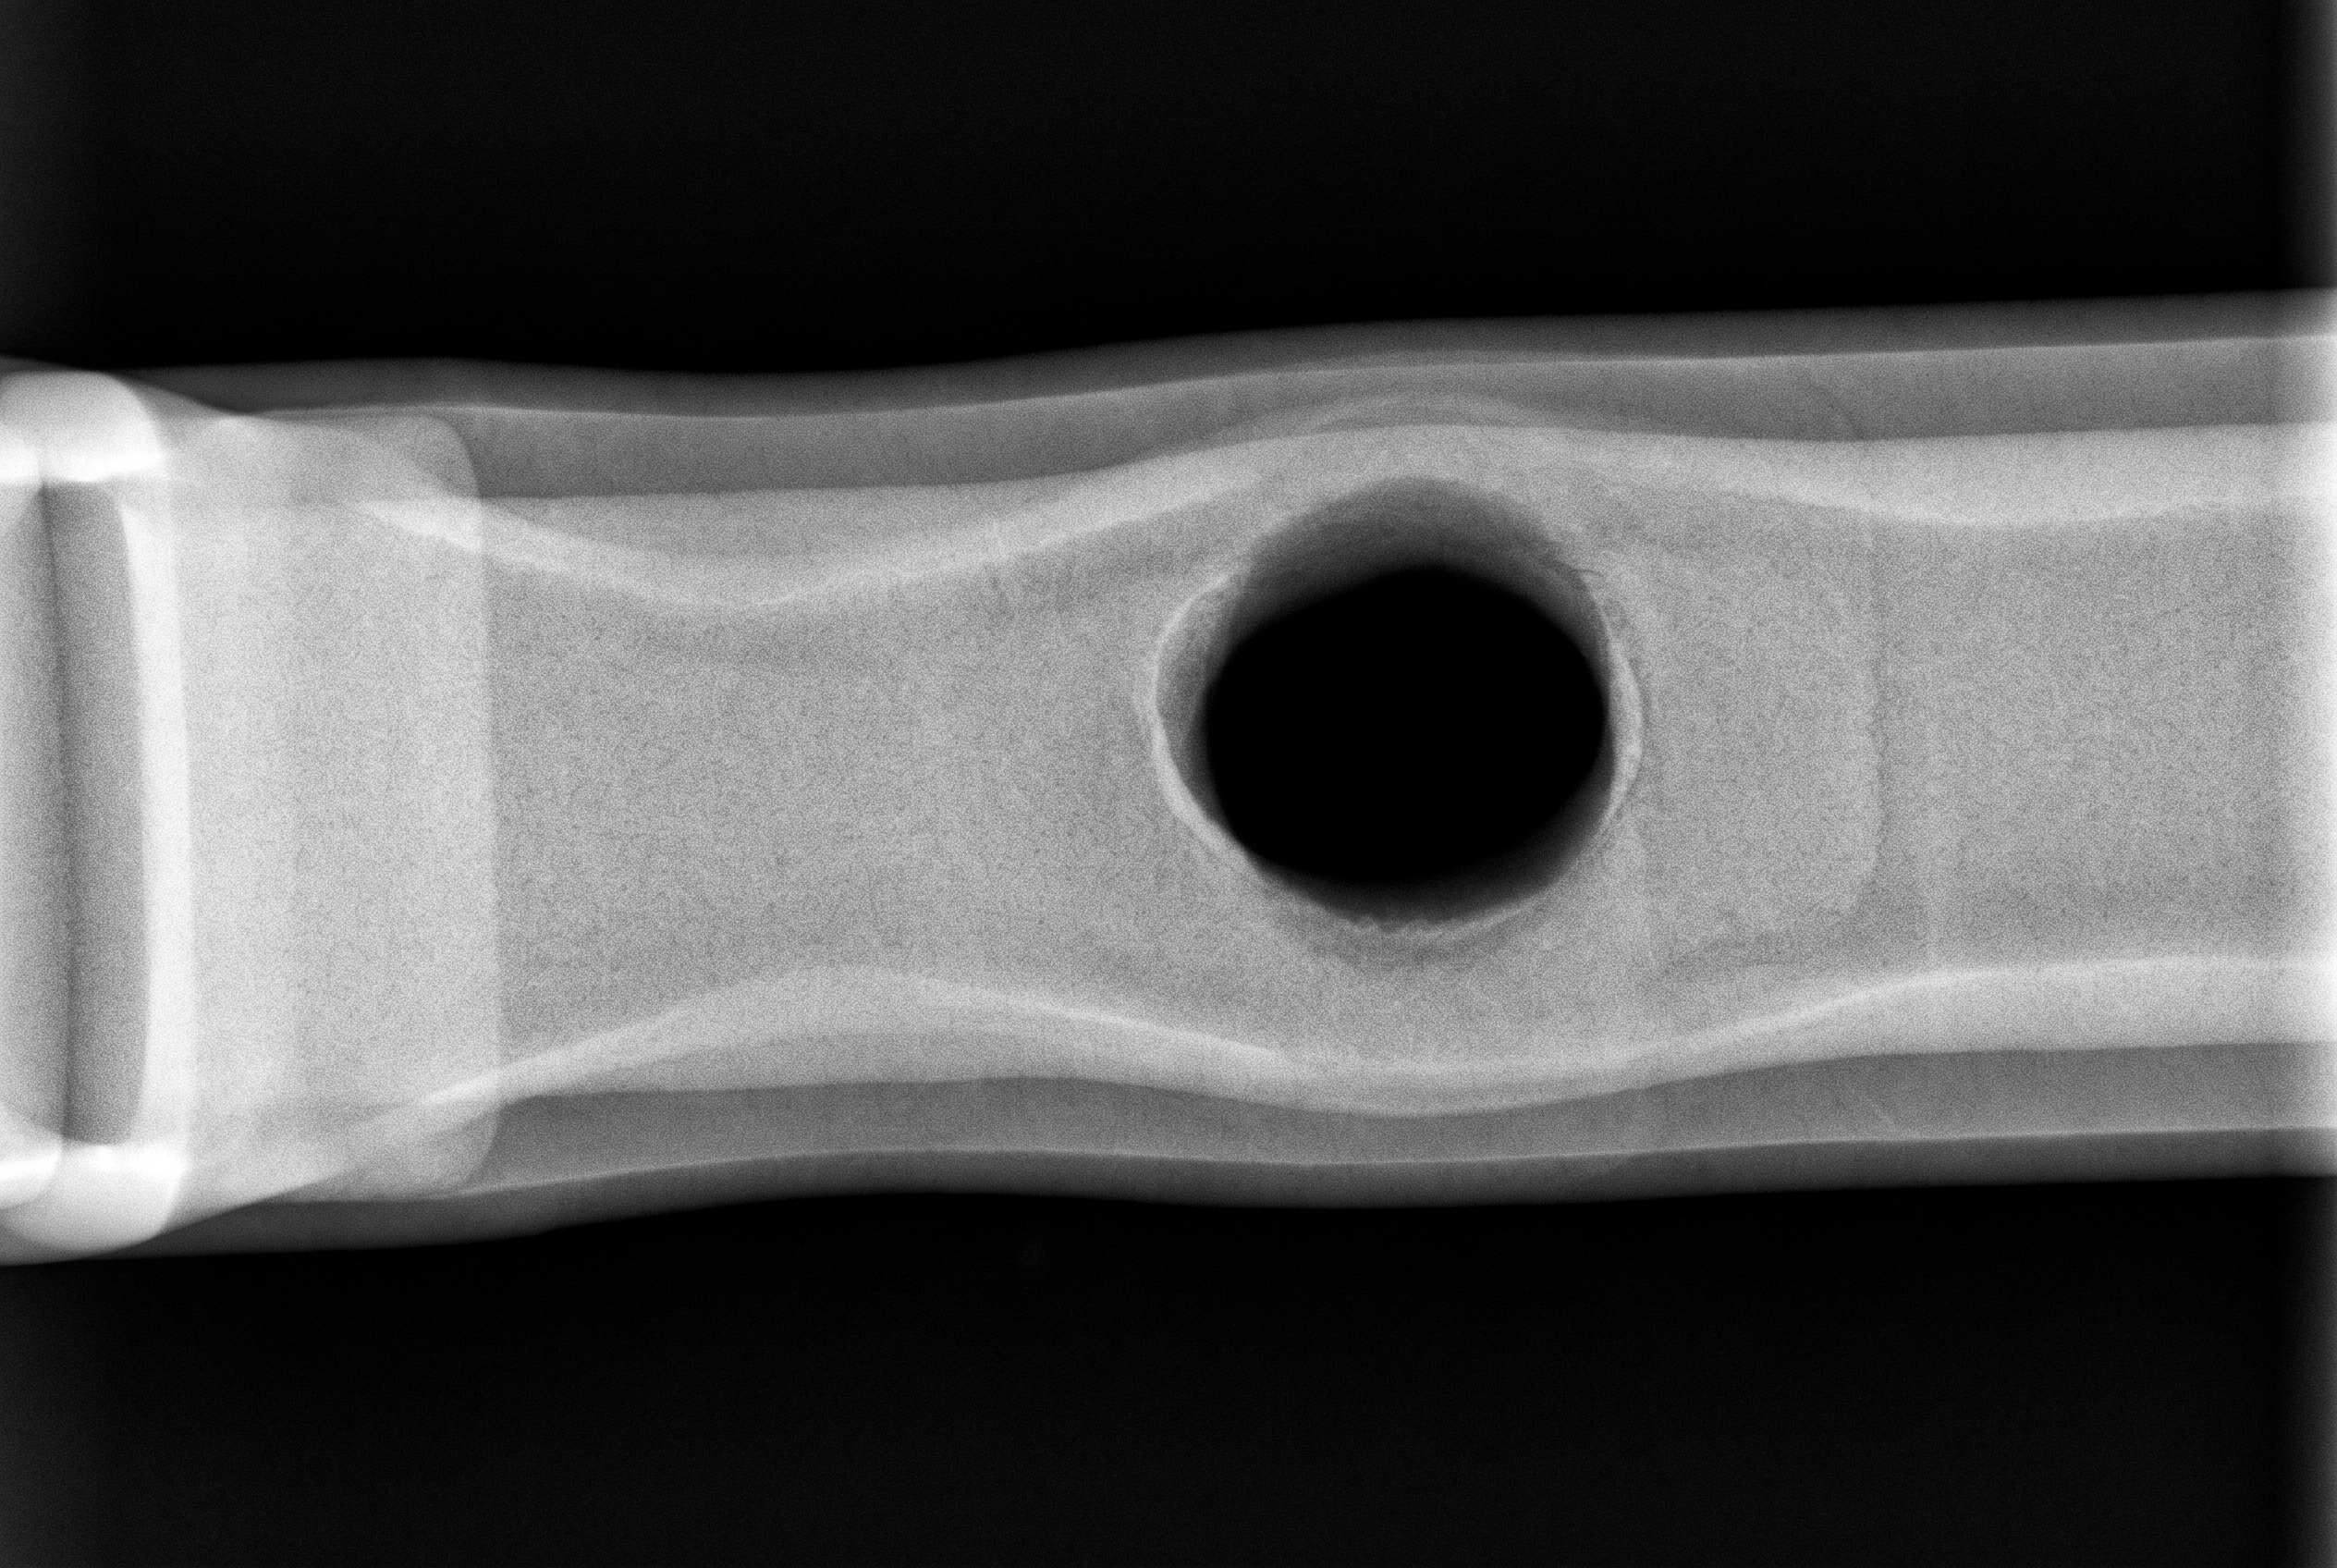
We cannot detect internal cavities or hidden defects without optical access—X-rays or CT scans are the appropriate methods for those. We will tell you this in advance.
× not visually verifiable
Example images (illustration) — Markings placed for illustrative purposes.
Is your specific problem not listed? Send us samples.
Send sample →Our product
MABRI.VISION does not supply a single component or a one-off custom-built product, but a complete inline inspection system for regulated manufacturing — optics, proprietary software, integration and qualification support from a single source.
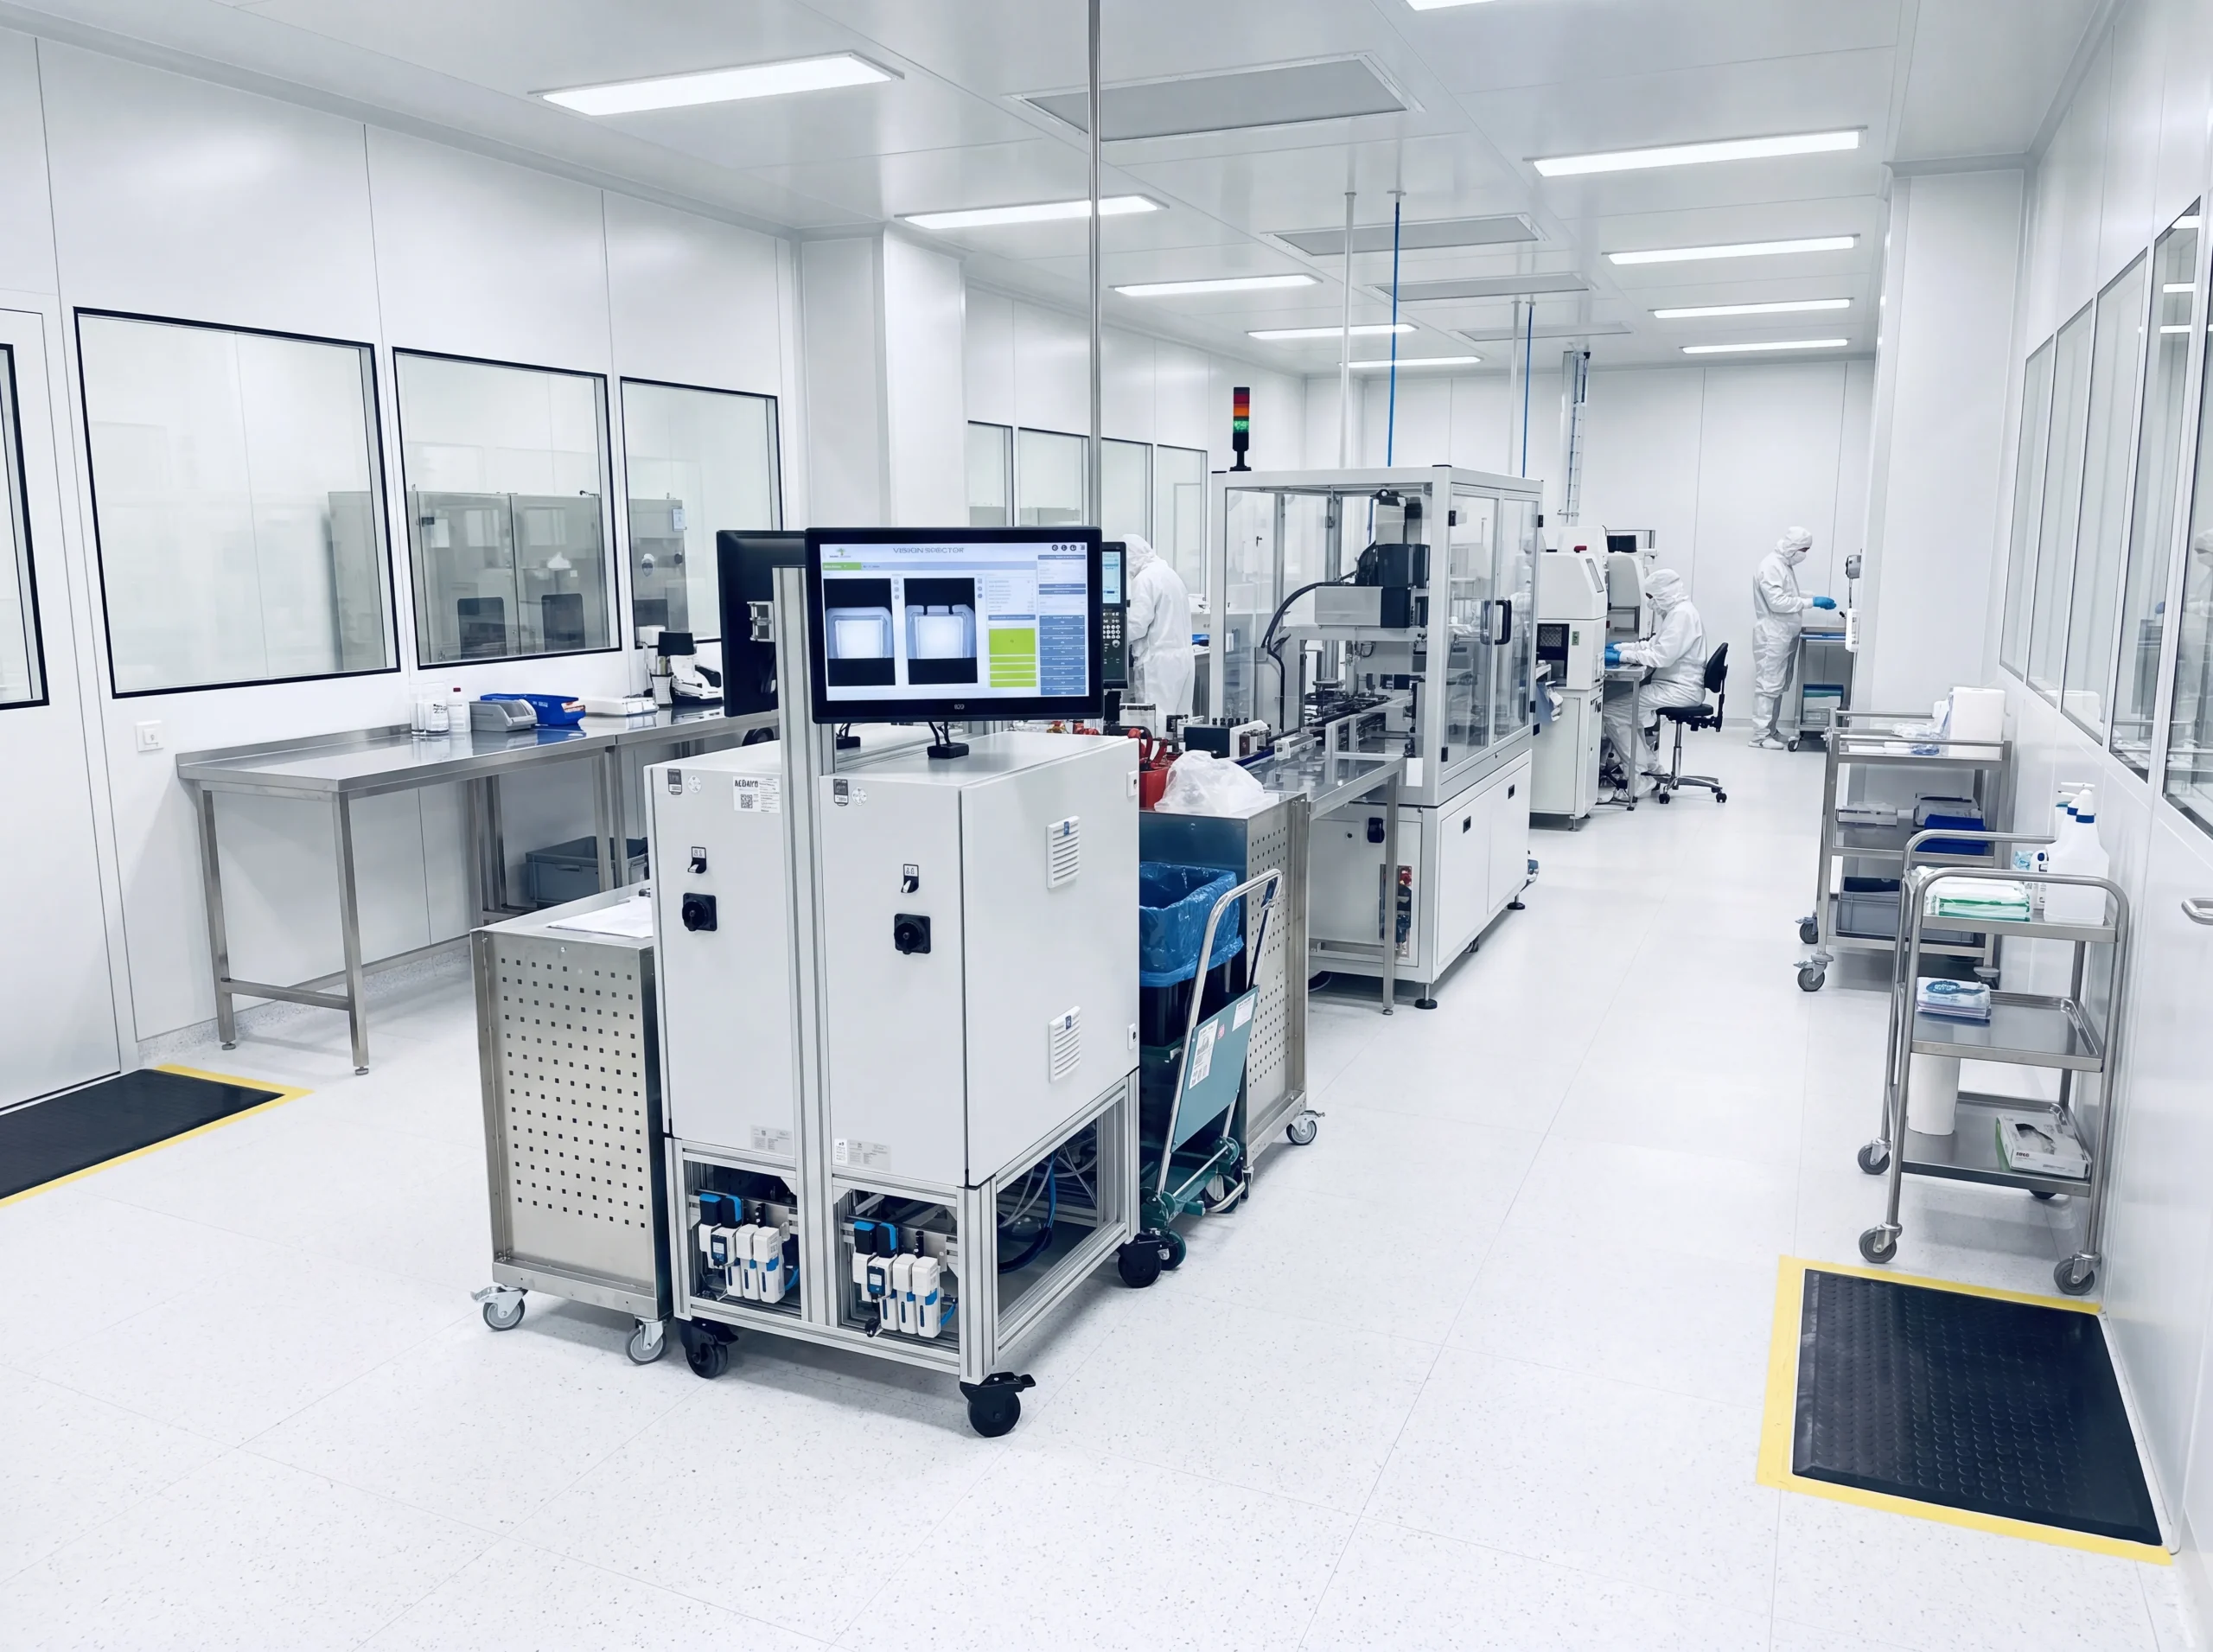
High-performance optics (2D, 3D, AI) meets VISION.SPECTOR — our proprietary software with audit trail, user roles, batch reports, and data integrity compliant with ALCOA+ / Annex 11. We integrate the cell into your line, support IQ/OQ/PQ, and remain your point of contact throughout the product lifecycle. No component you have to get up and running yourself.
Typical boundaries:
Typical boundaries:
What we deliver:

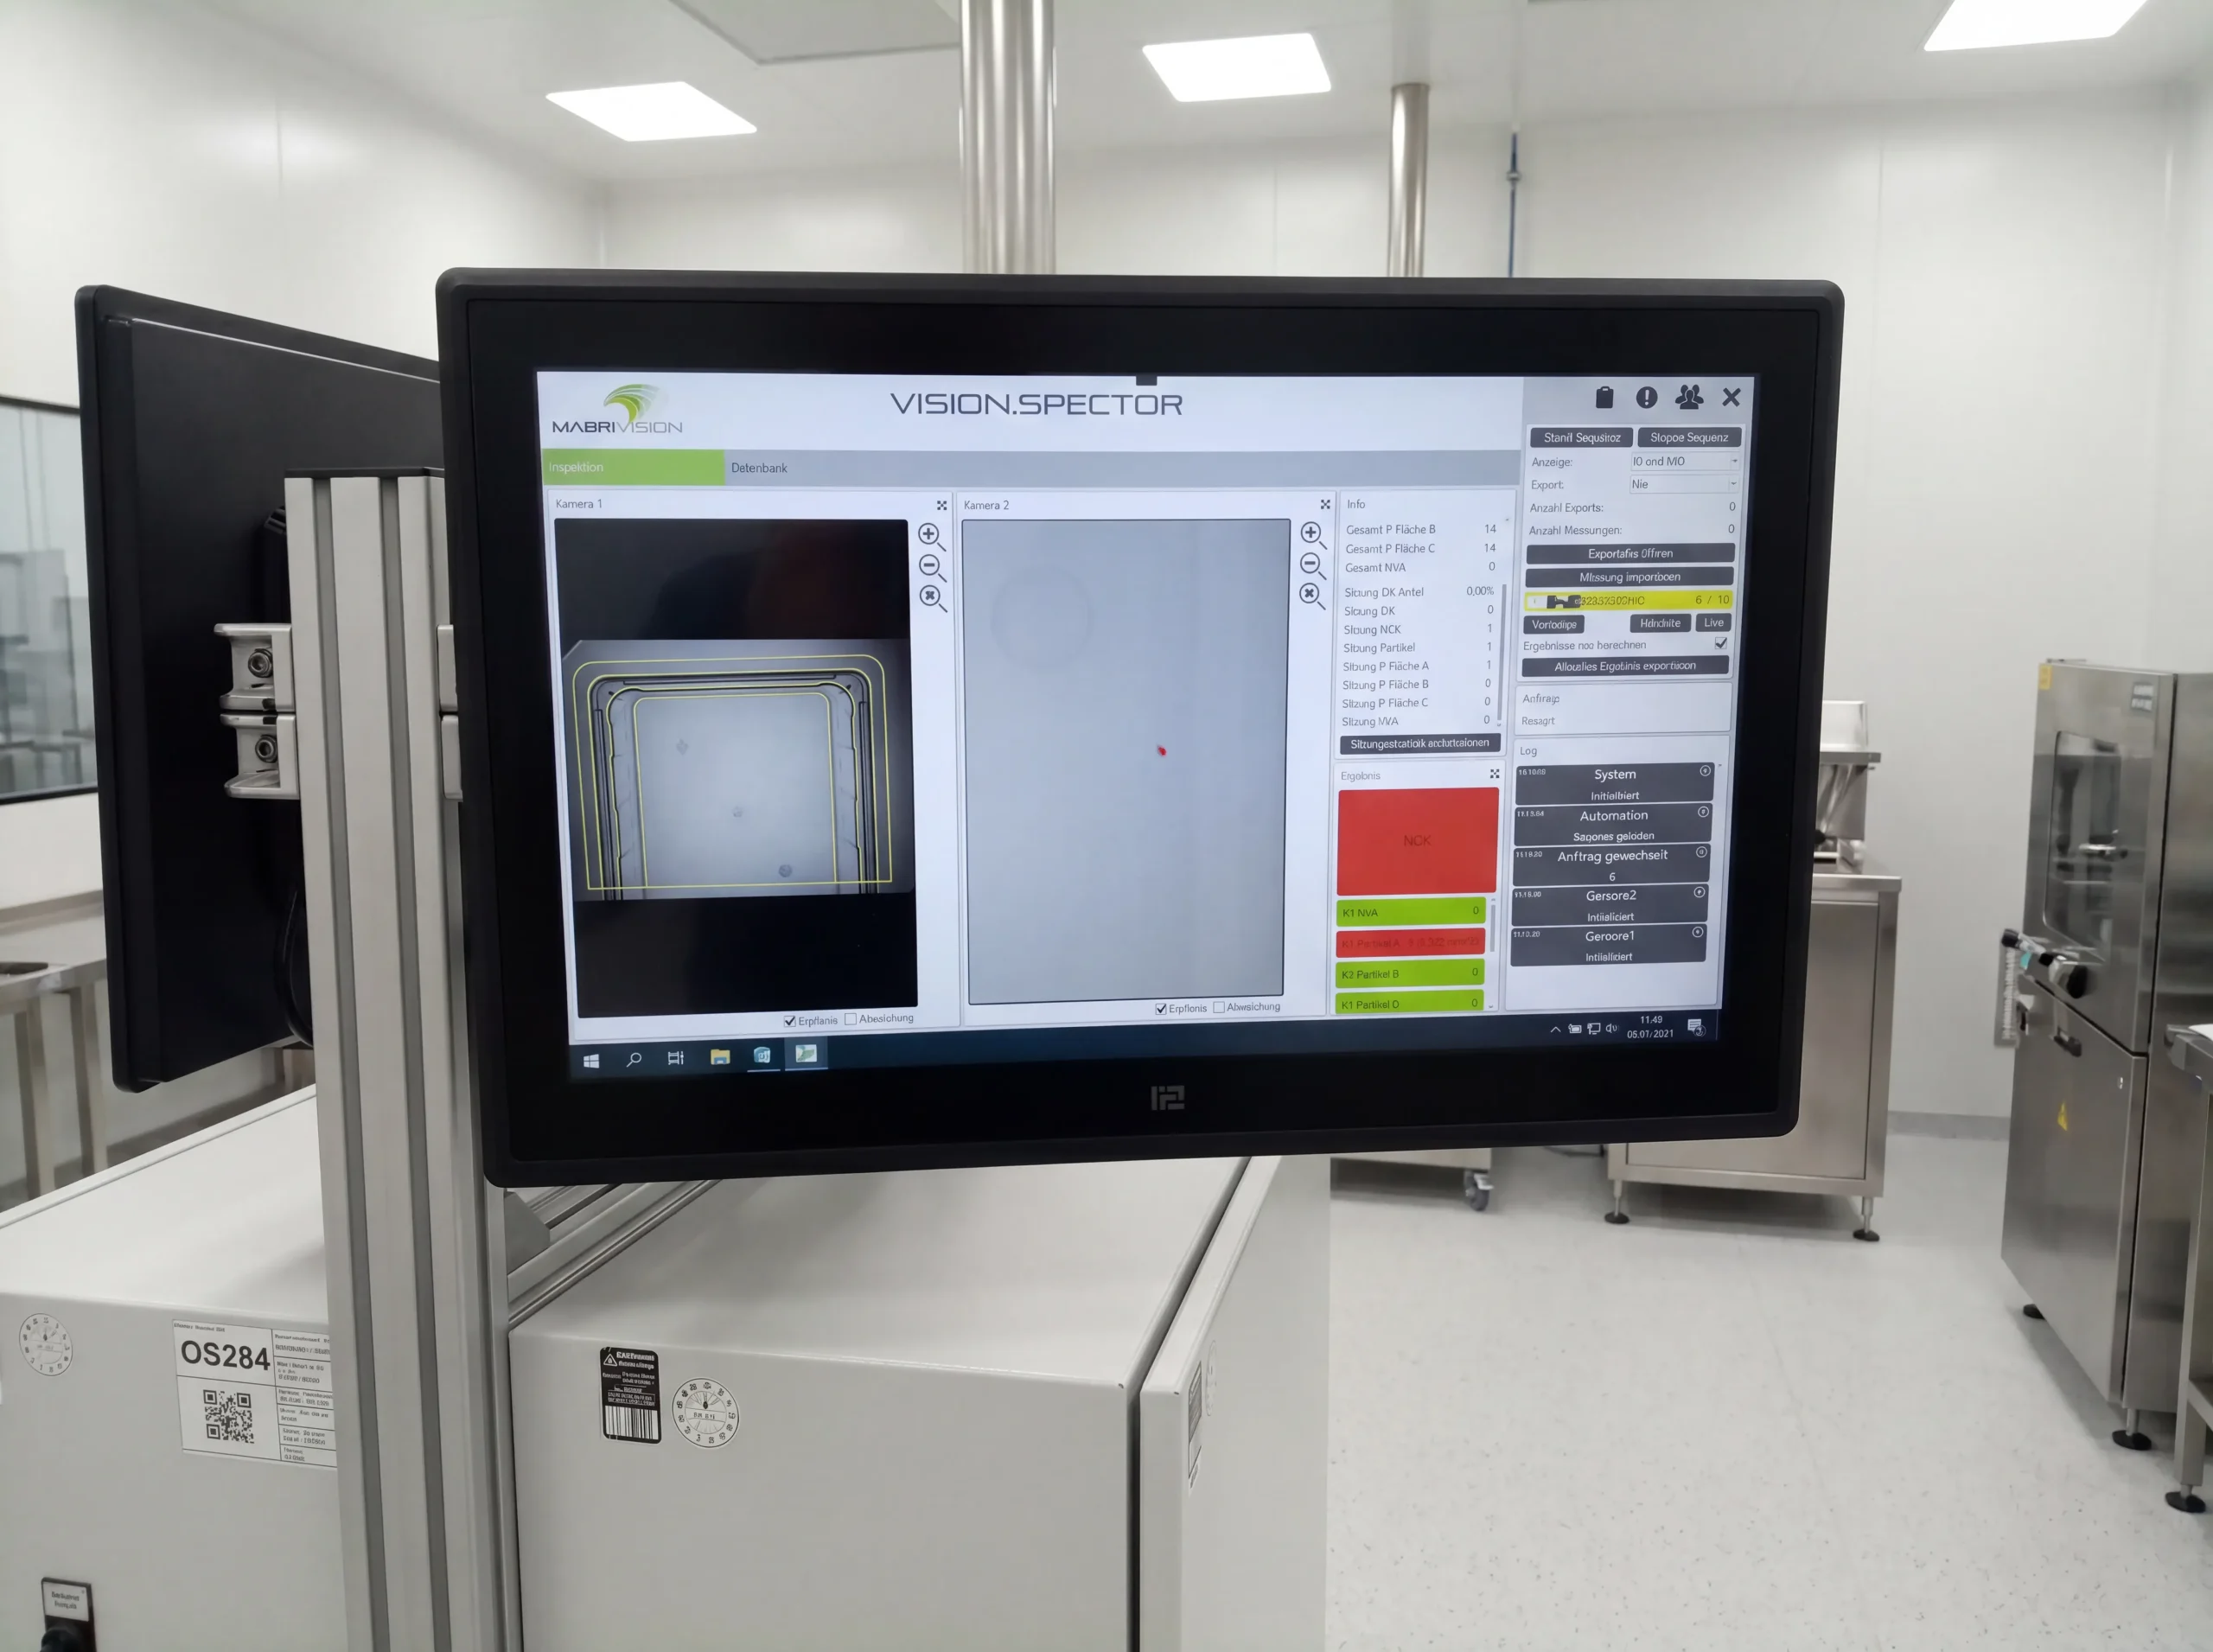
Over 25,000 measurements documented · ~99.7% OK rate · every test with photographic evidence and audit trail.
Act 3 · Trust
VISION.SPECTOR, our inspection software, is designed to meet the requirements of regulated manufacturing — from user management to batch documentation.
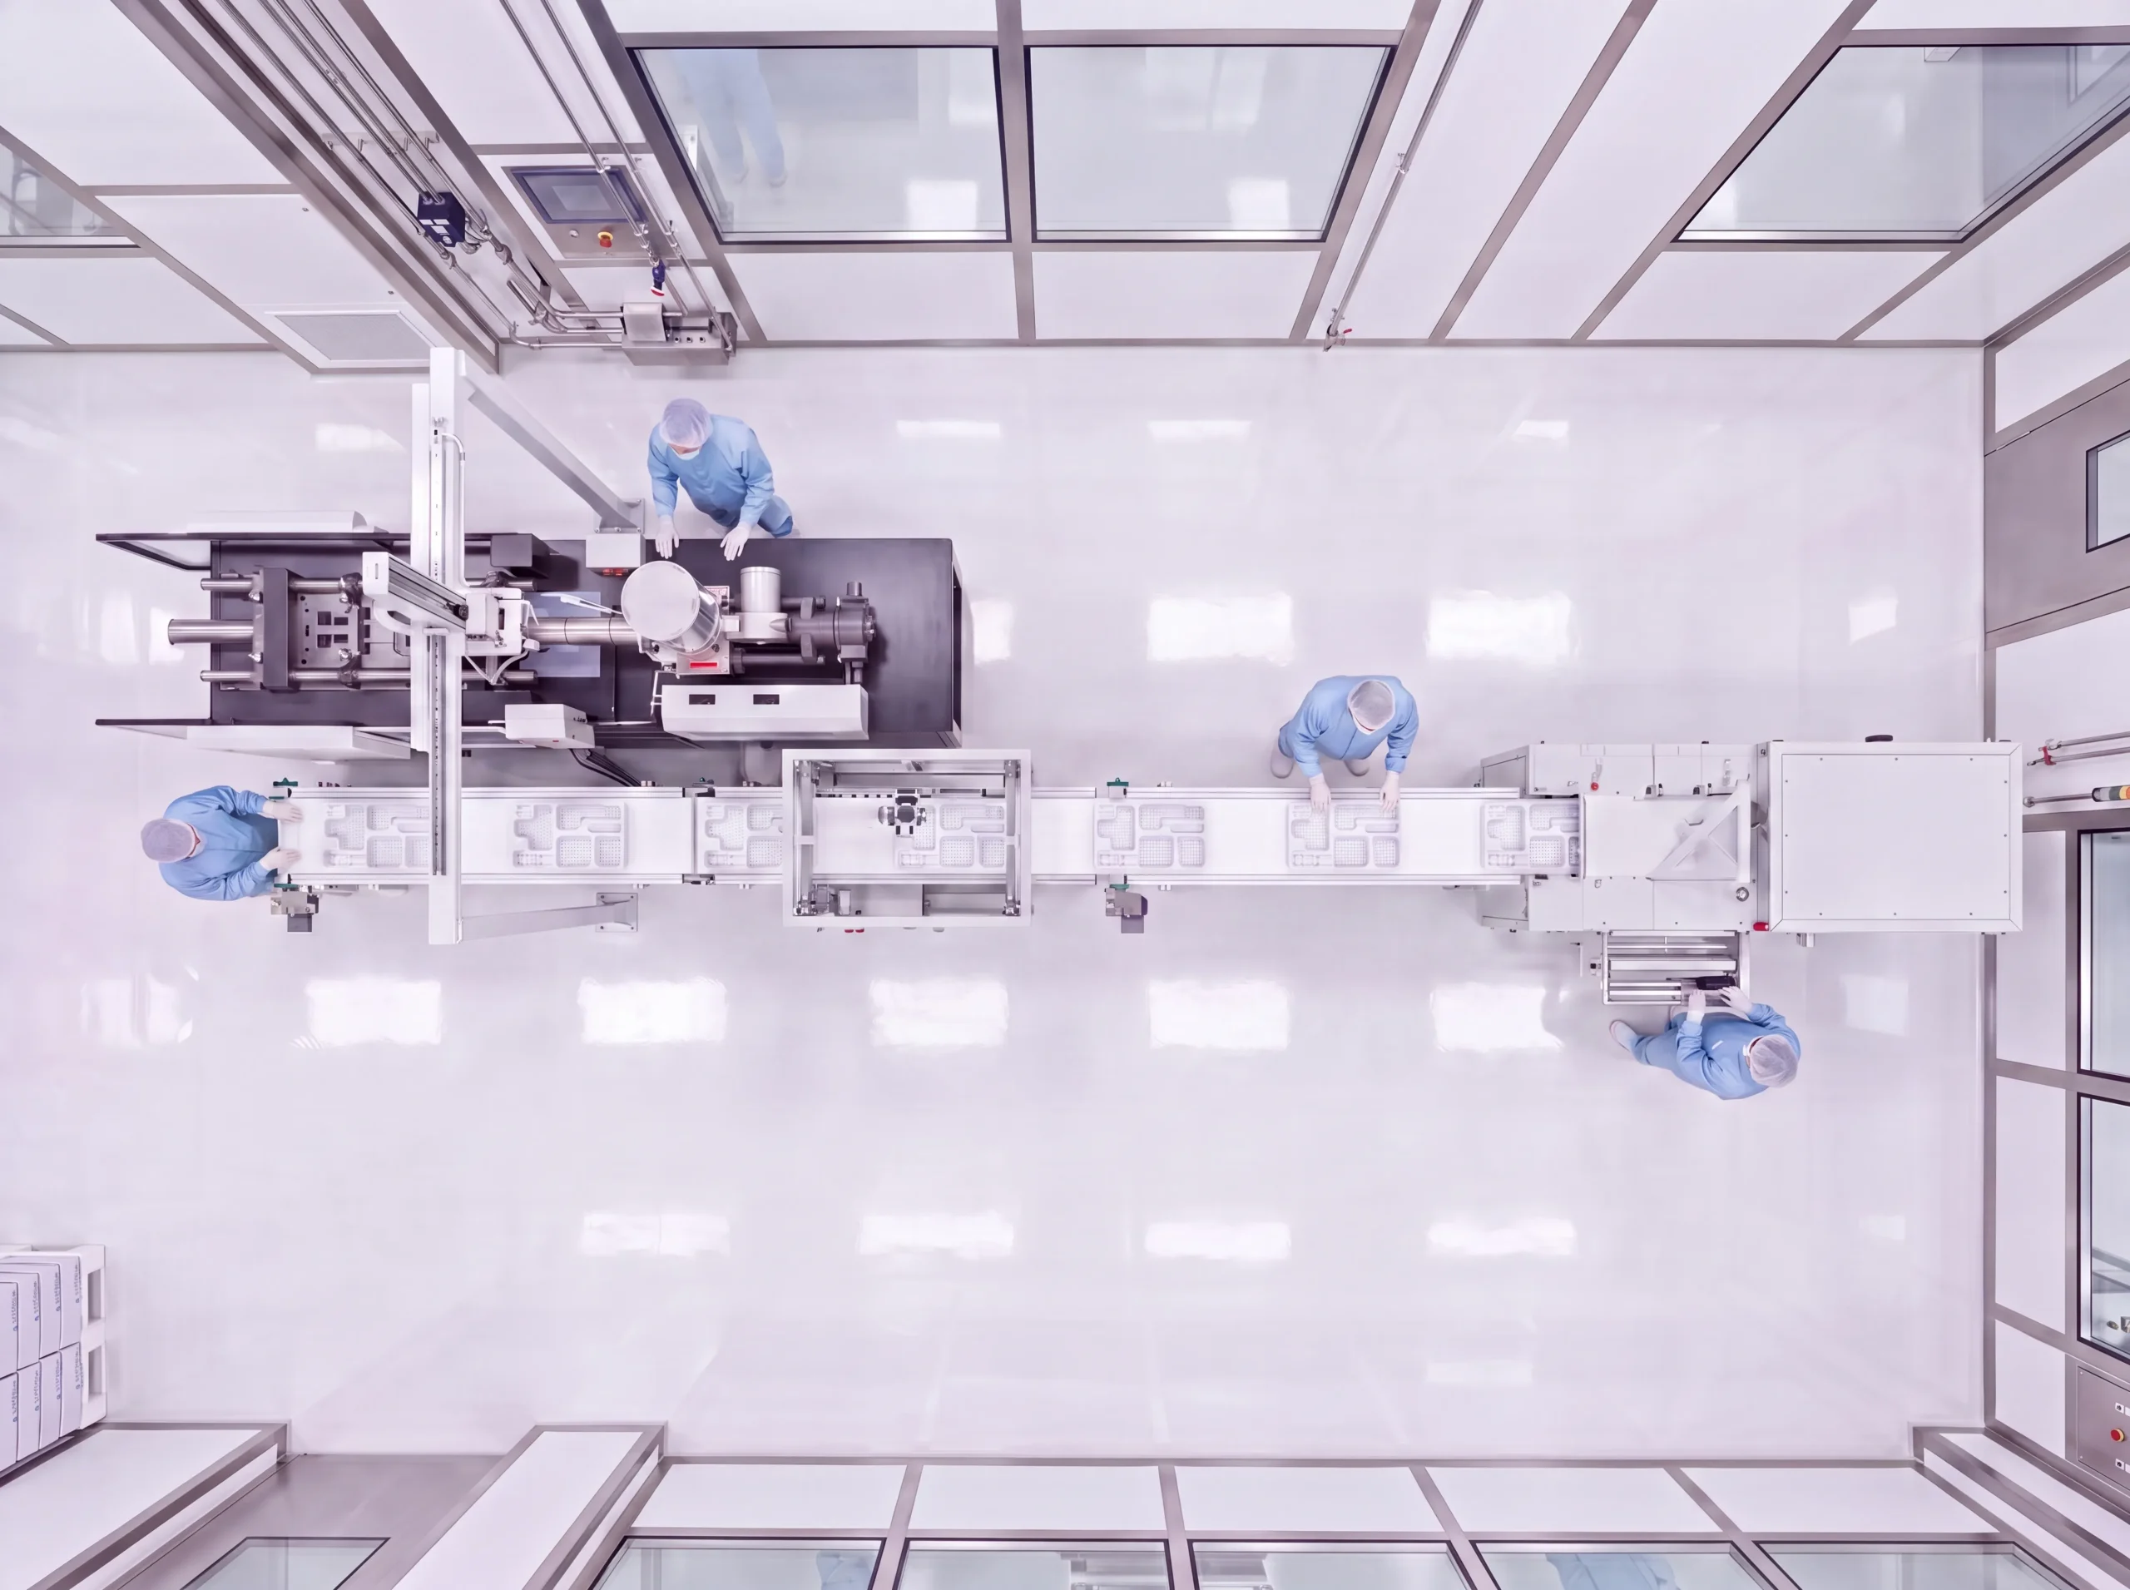
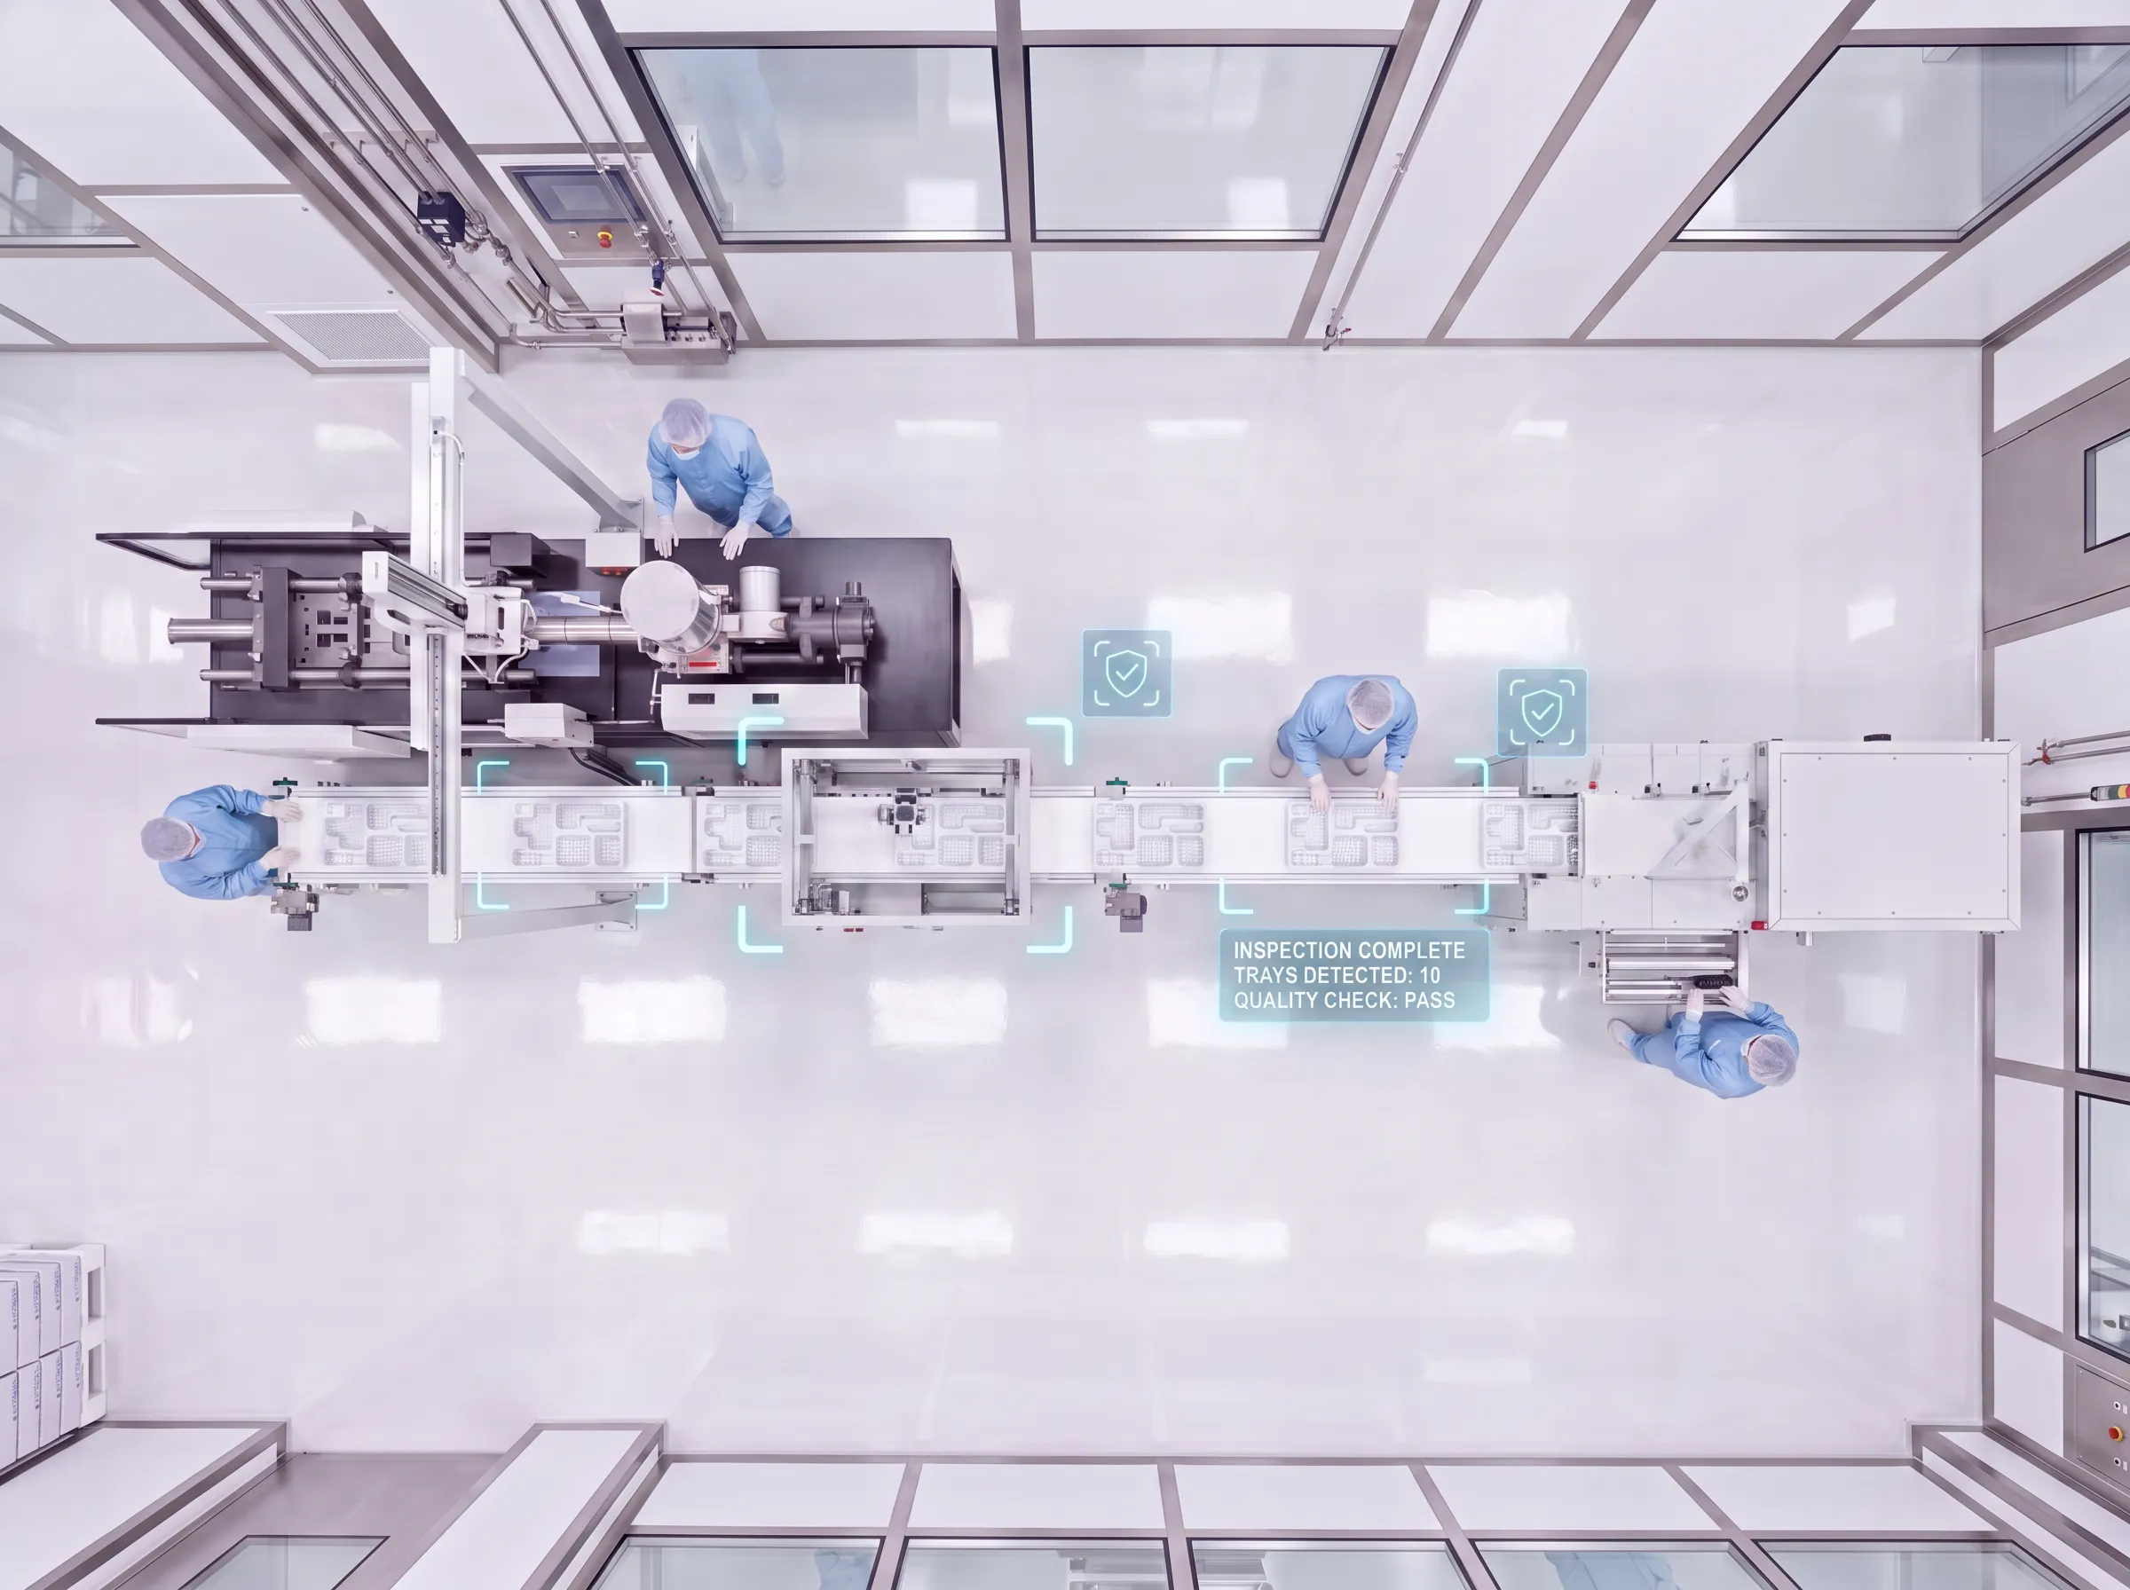
Regarding AI: Difficult, highly variable errors are classified by a deep learning model—versioned and frozen, retraining only via change control. We deliberately refrain from using self-learning systems in ongoing production.
plain text
Nobody needs a testing facility that doesn't prove itself in operation. That's why we openly address both sides – before the project, not after.
Applications
GMP-compliant 100% inspection directly after injection molding — for precision and functional parts from regulated industries, using the same platform of 2D, 3D, AI, and VISION.SPECTOR documentation. Find your part.
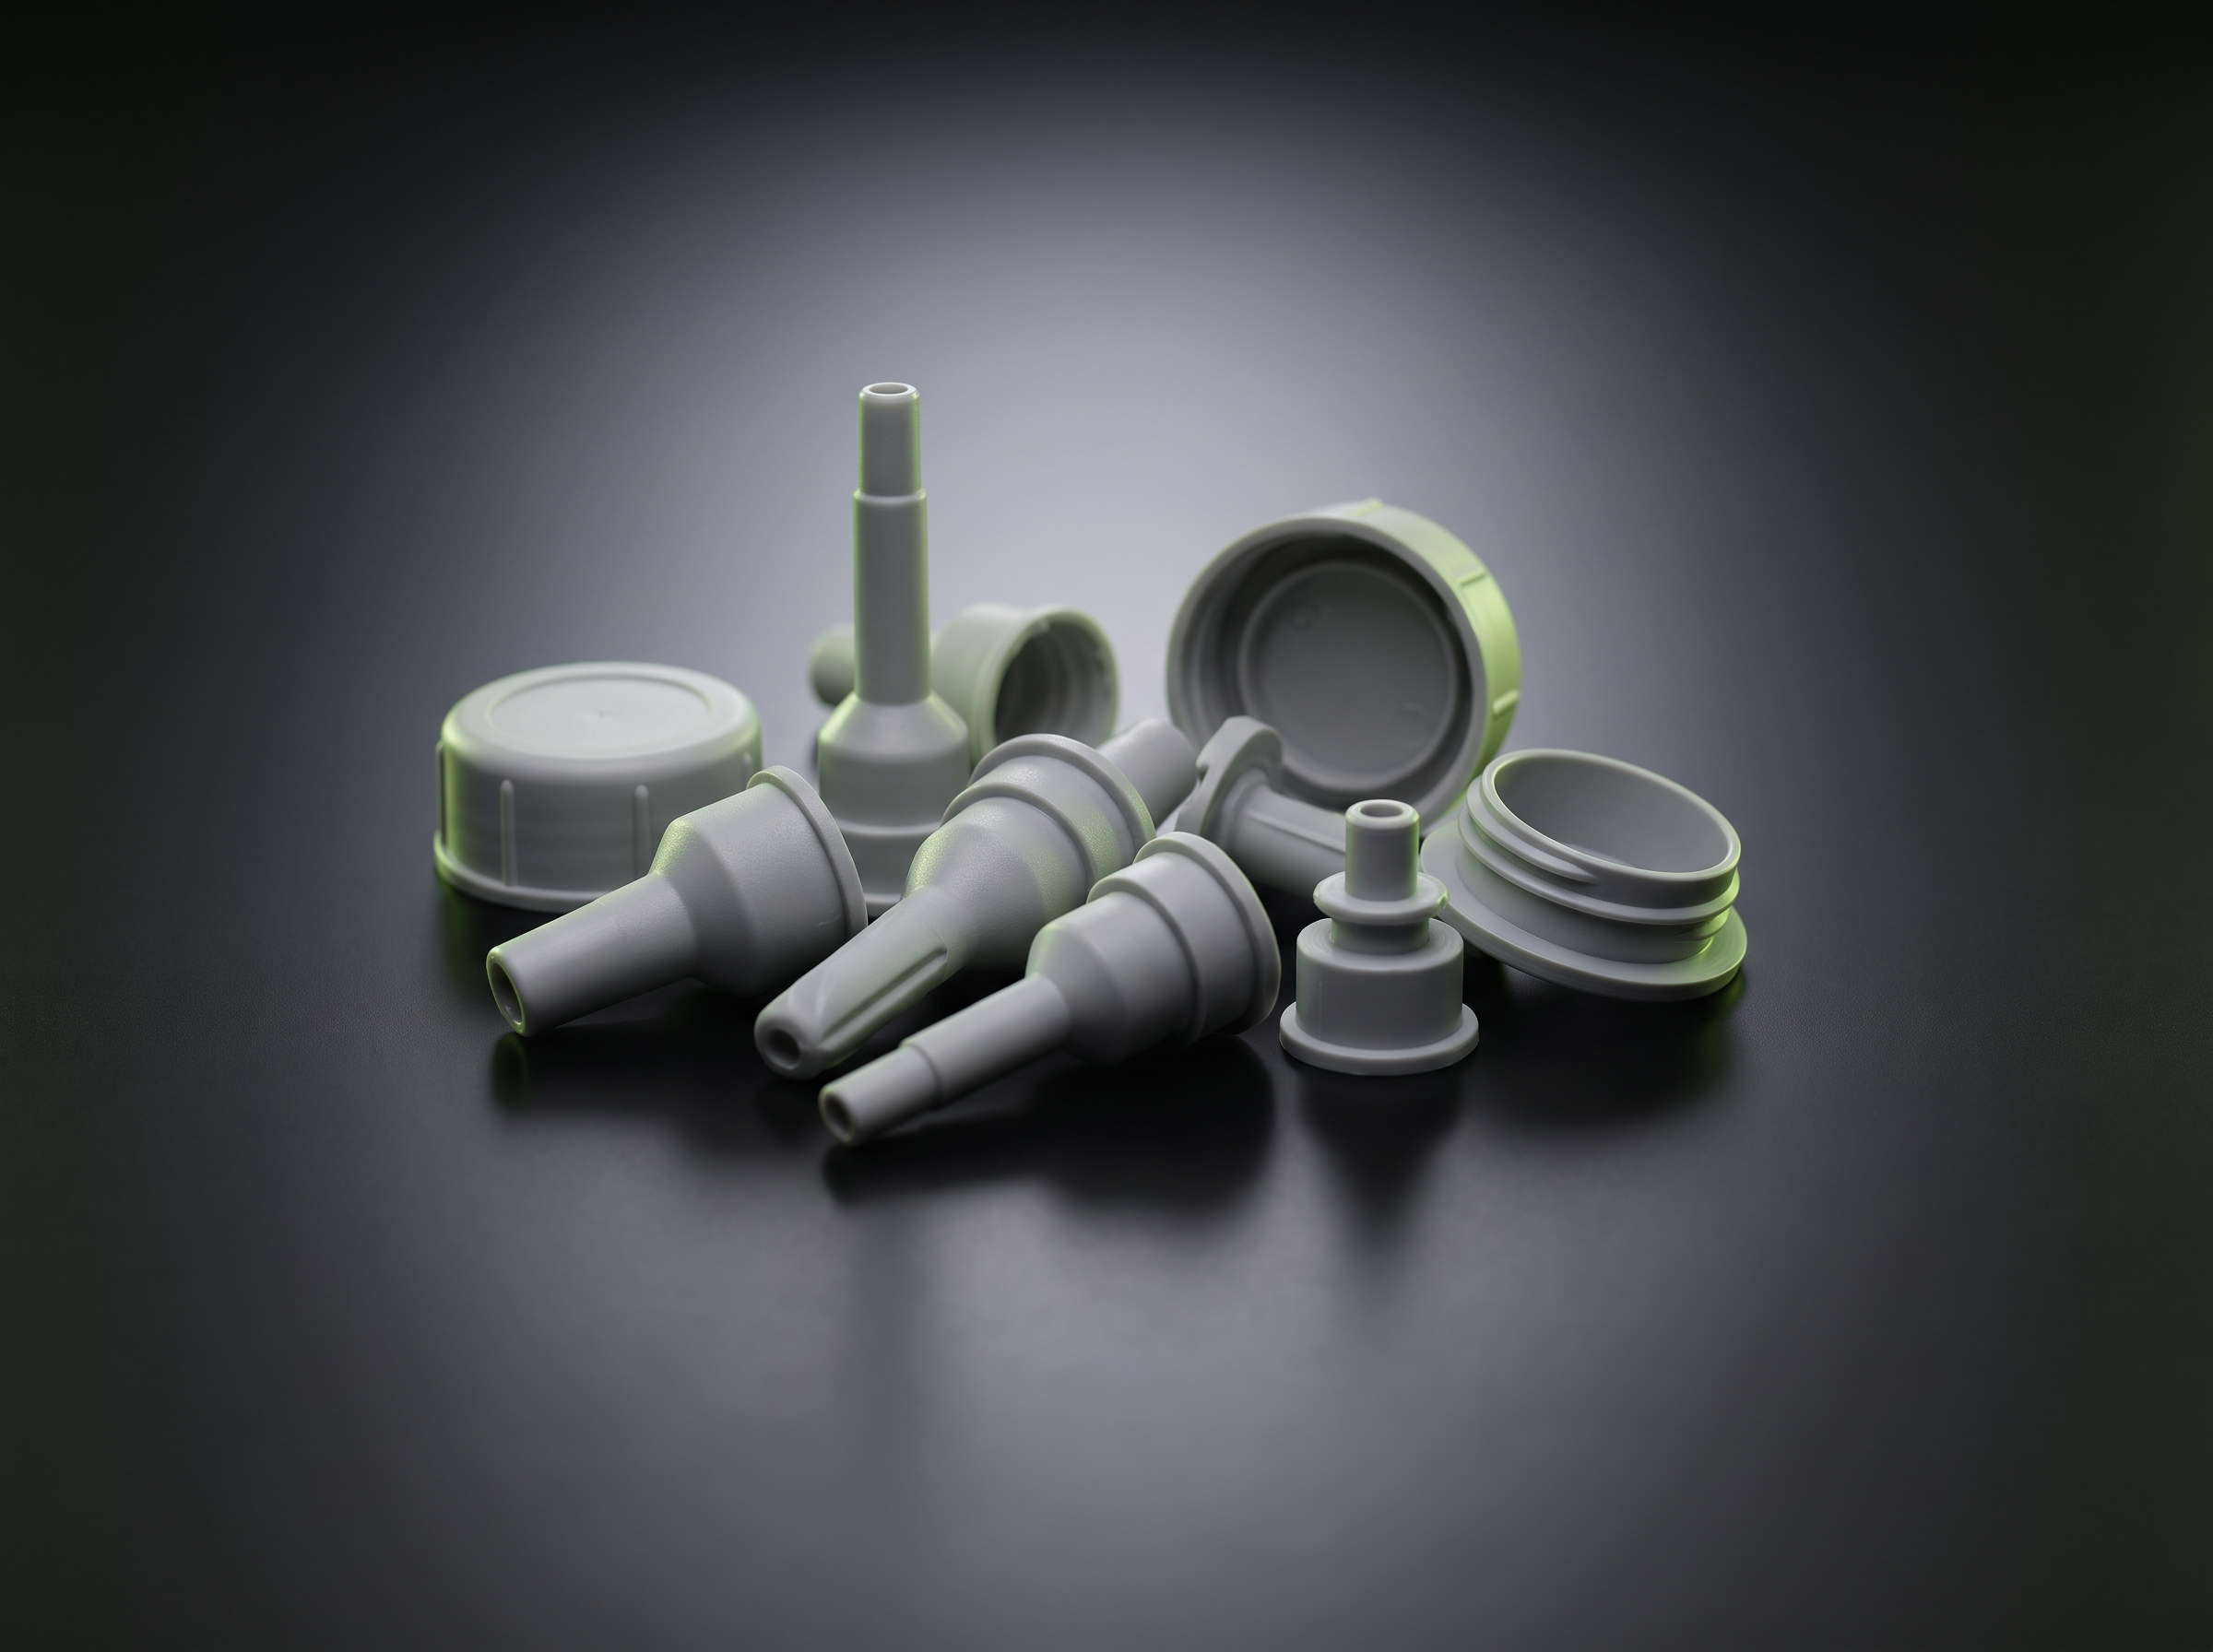
Drug-containing molded parts, applicators, dosing and closure components from GMP production. Completeness, shortness of cut, burrs, black specks and color deviation are checked – 100% directly after molding, with photographic evidence for each part and Annex 11 documentation.
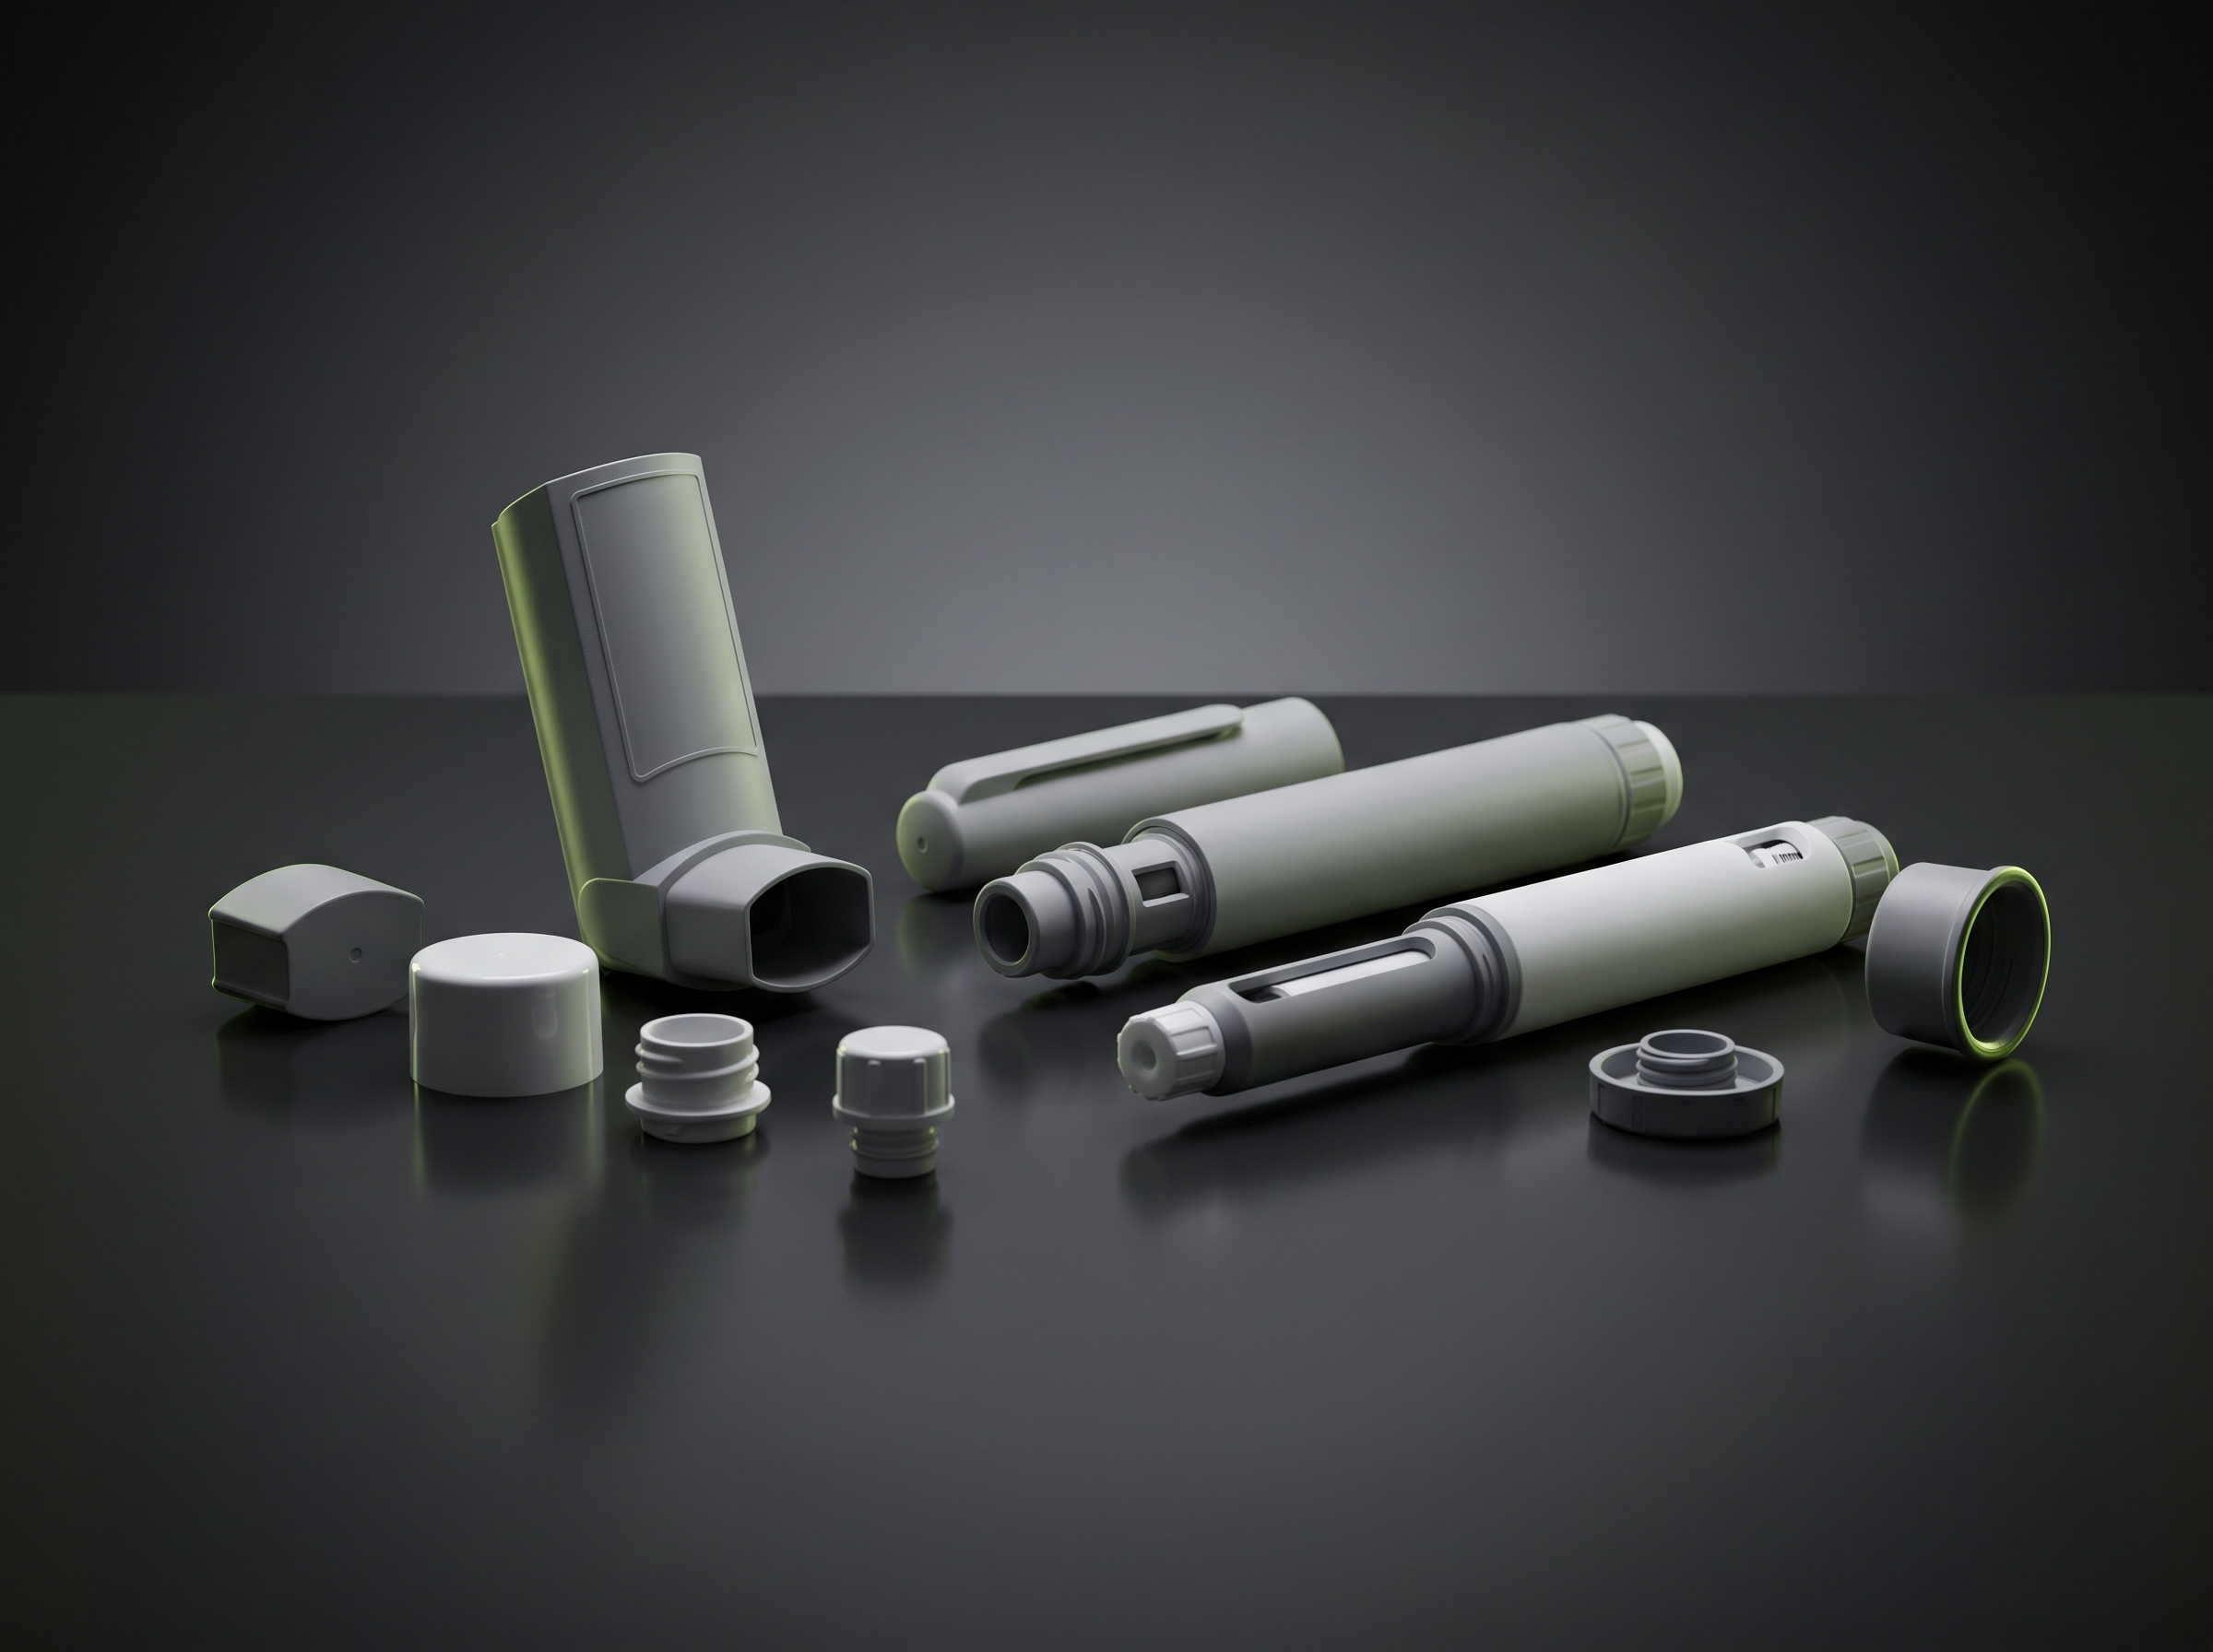
Inhaler components, pen and autoinjector parts, closures, and syringe components. The dimensions and completeness of functional surfaces, locking tabs, and contact pins, as well as surface and color defects, are inspected—in high volumes and in compliance with GMP.
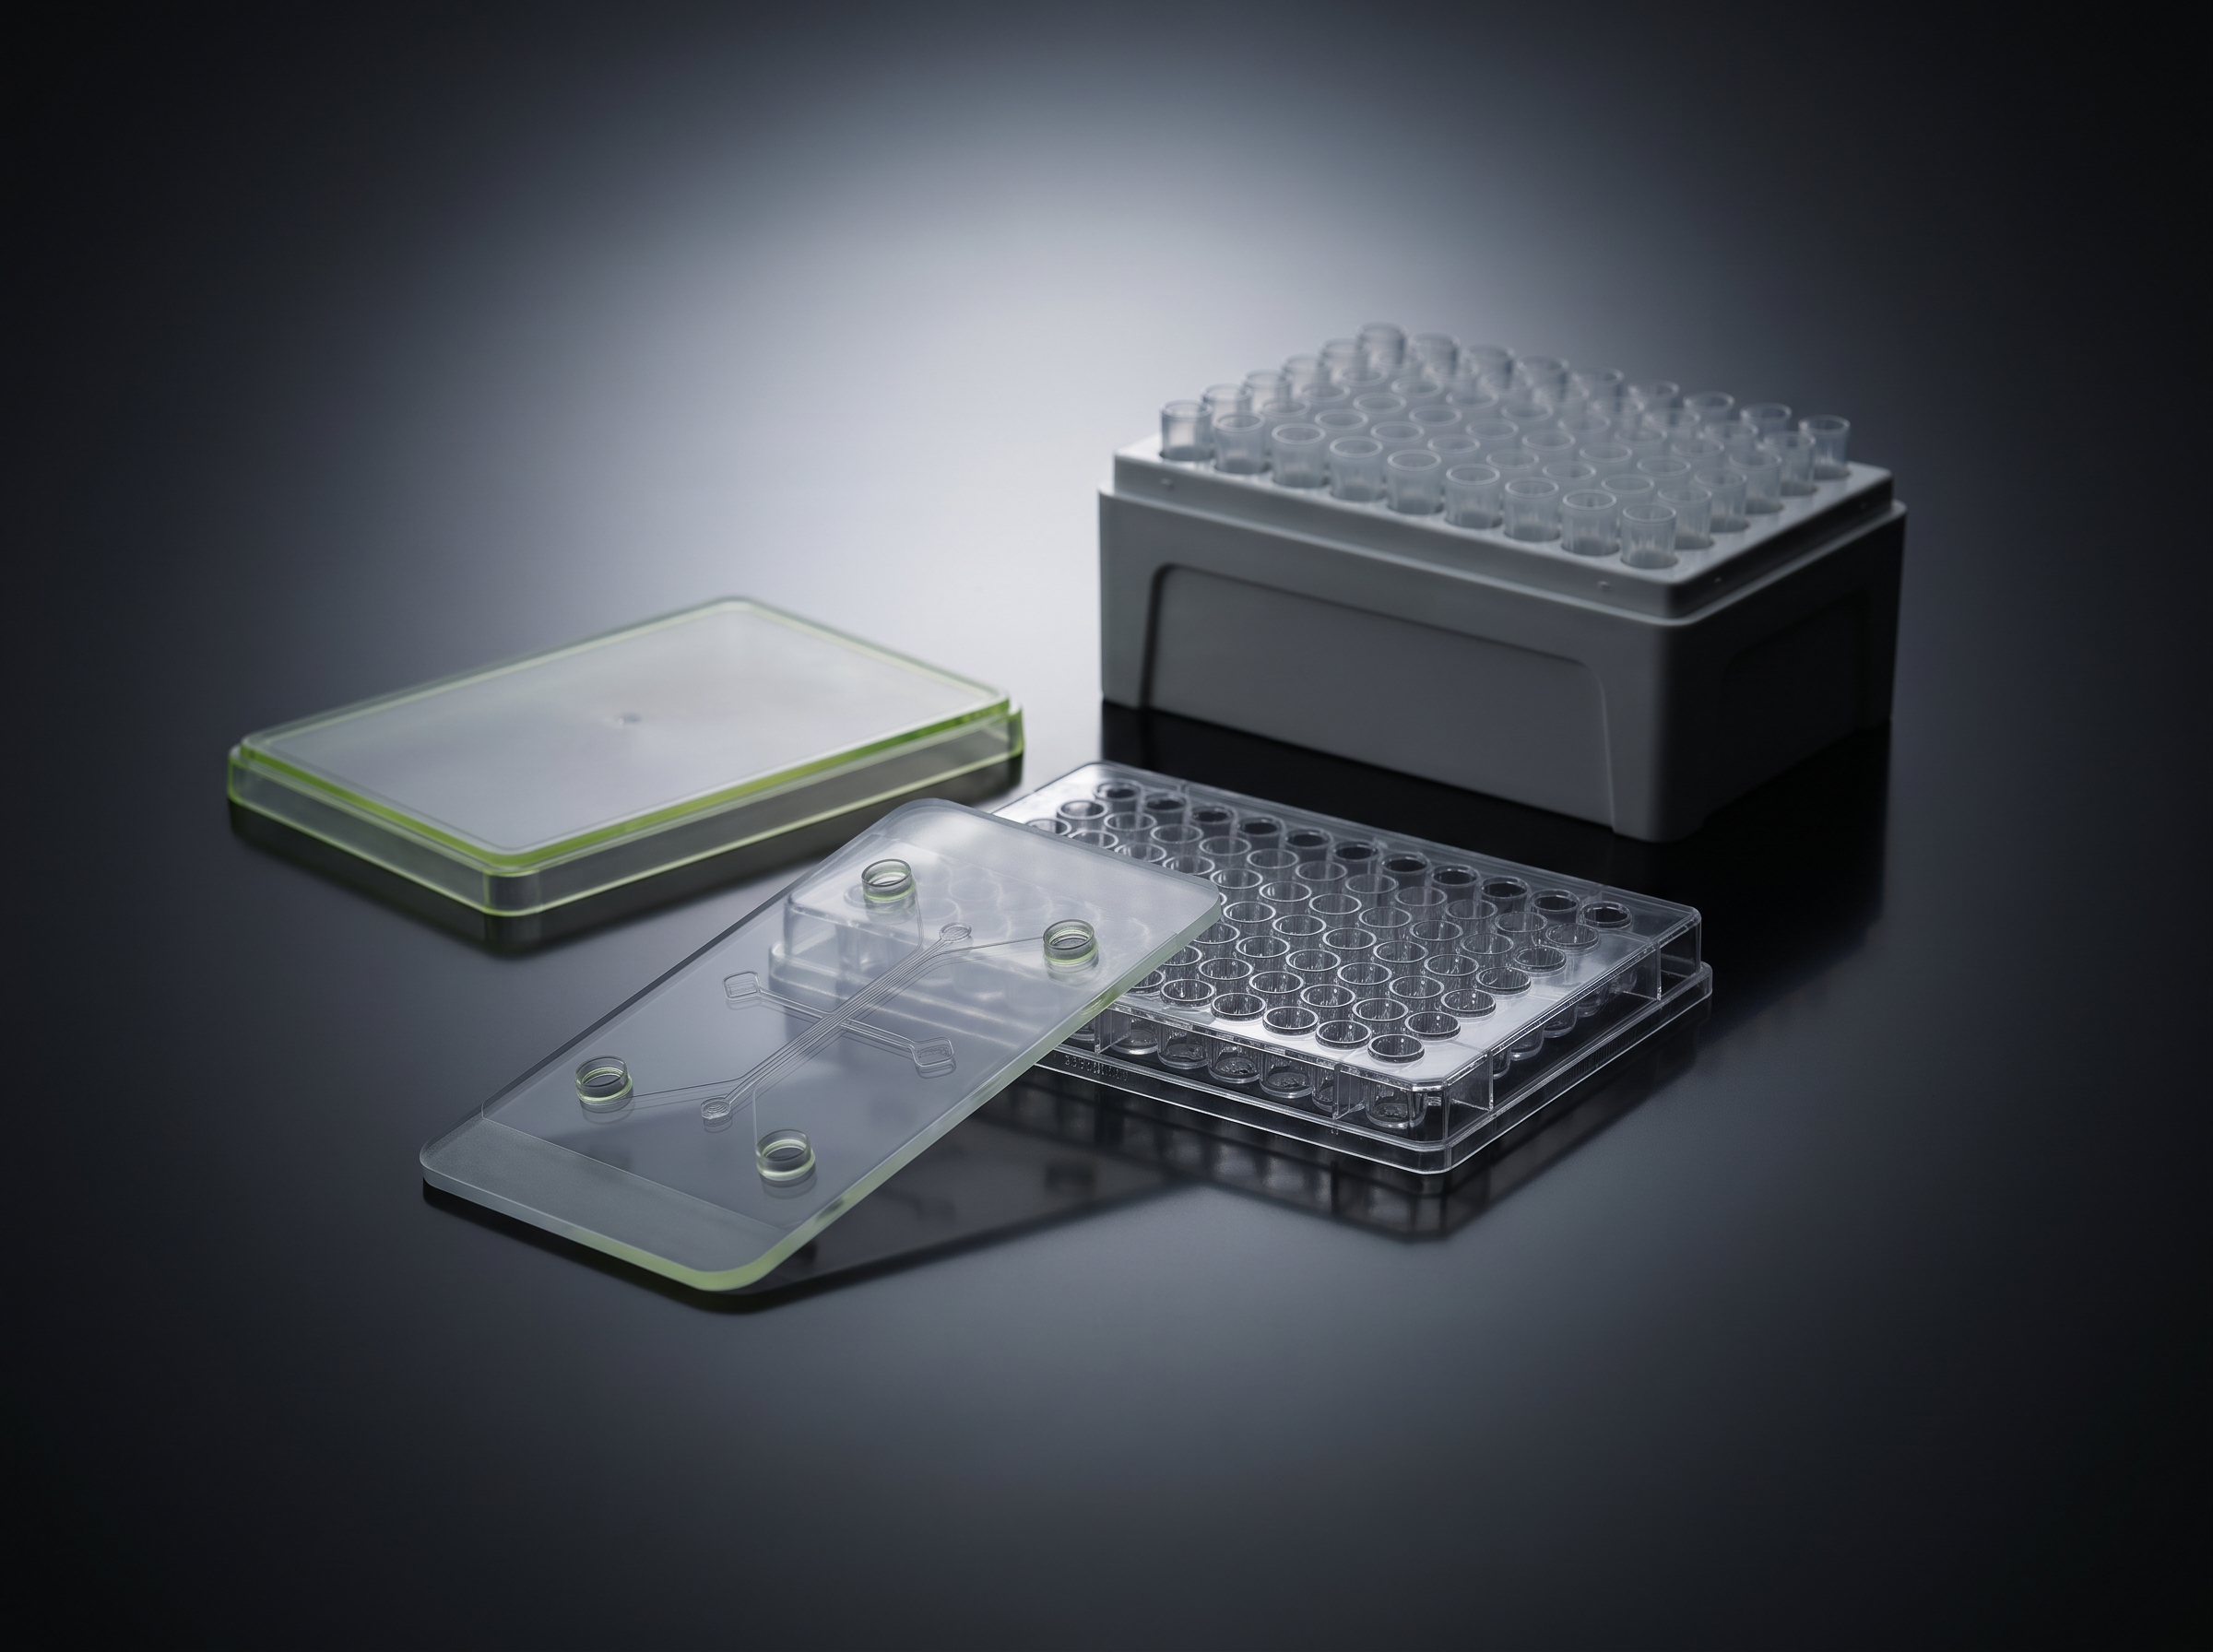
Plastic tubs and trays, microfluidics and lab-on-a-chip, pipette tips and IVD components. Missing geometry (NVA), black specks, channel structures and microdefects are inspected – inline, in real time, using high-resolution 2D/3D optics.
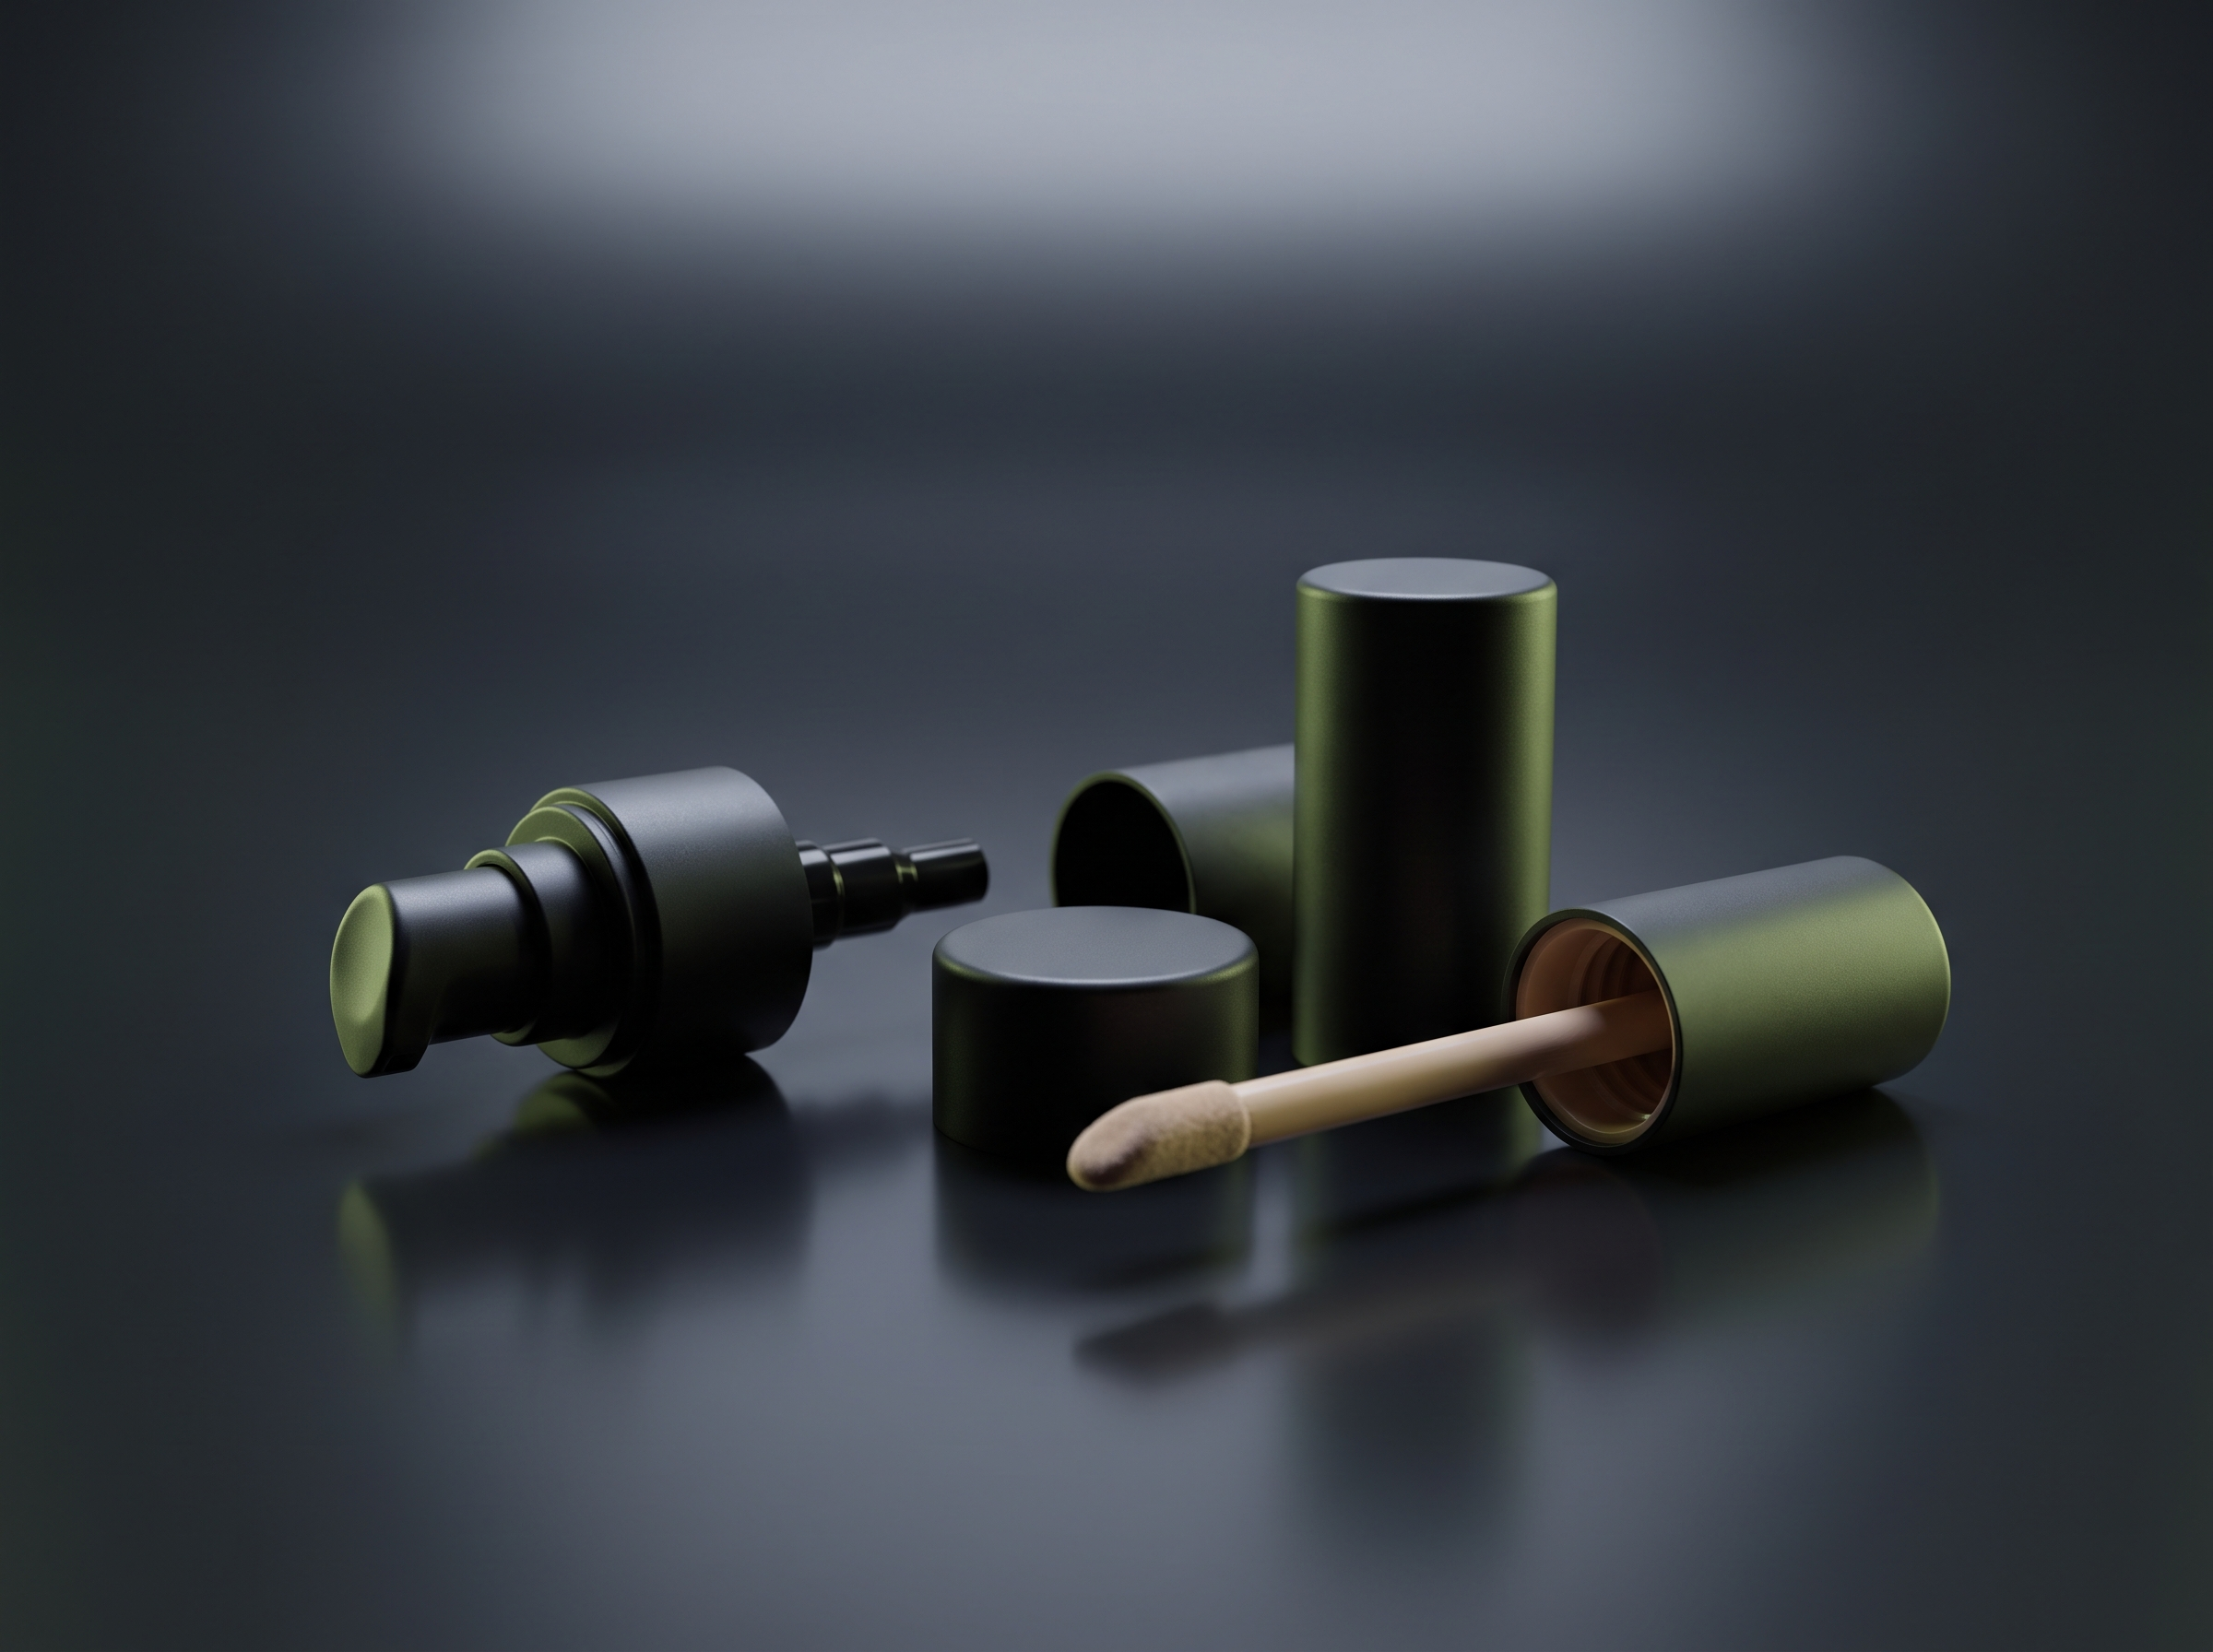
Applicators, closures, dispenser and pump components manufactured in accordance with GMP/ISO 22716 standards. Color, completeness, surface finish and dimensional accuracy are inspected – 100% instead of sampling, with documented traceability.
Proceed
The entry barrier is deliberately low: a short Teams call, then feasibility assessment using your actual samples — before any discussion about a system.
01
We discuss the part, error patterns and test task — and give an initial assessment.
02
They send us good and bad parts. We inspect them using appropriate optics and lighting.
03
You will receive measurement images, results, and an assessment as a basis for decision-making.
04
Only now: concept, integration into your line, qualification — as a complete solution from a single source.
The feasibility study has a predictable fixed price — and will be fully credited if the plant is commissioned .
References
We build optical inspection systems for regulated manufacturing — with roots in Aachen production research.
2015 • Spin-off from Aachen production research
100% inspection for missing geometry (NVA) and black specks at a regulated plastics processor — VISION.SPECTOR in productive series use.
A GMP-regulated manufacturer in the animal health sector is currently conducting feasibility studies on real samples — using multiple cameras and AI classification for a wide variety of defect patterns.
Request a trial test now. With your own components and a subsequent professional test report.