
The most difficult surface is the one you can't see
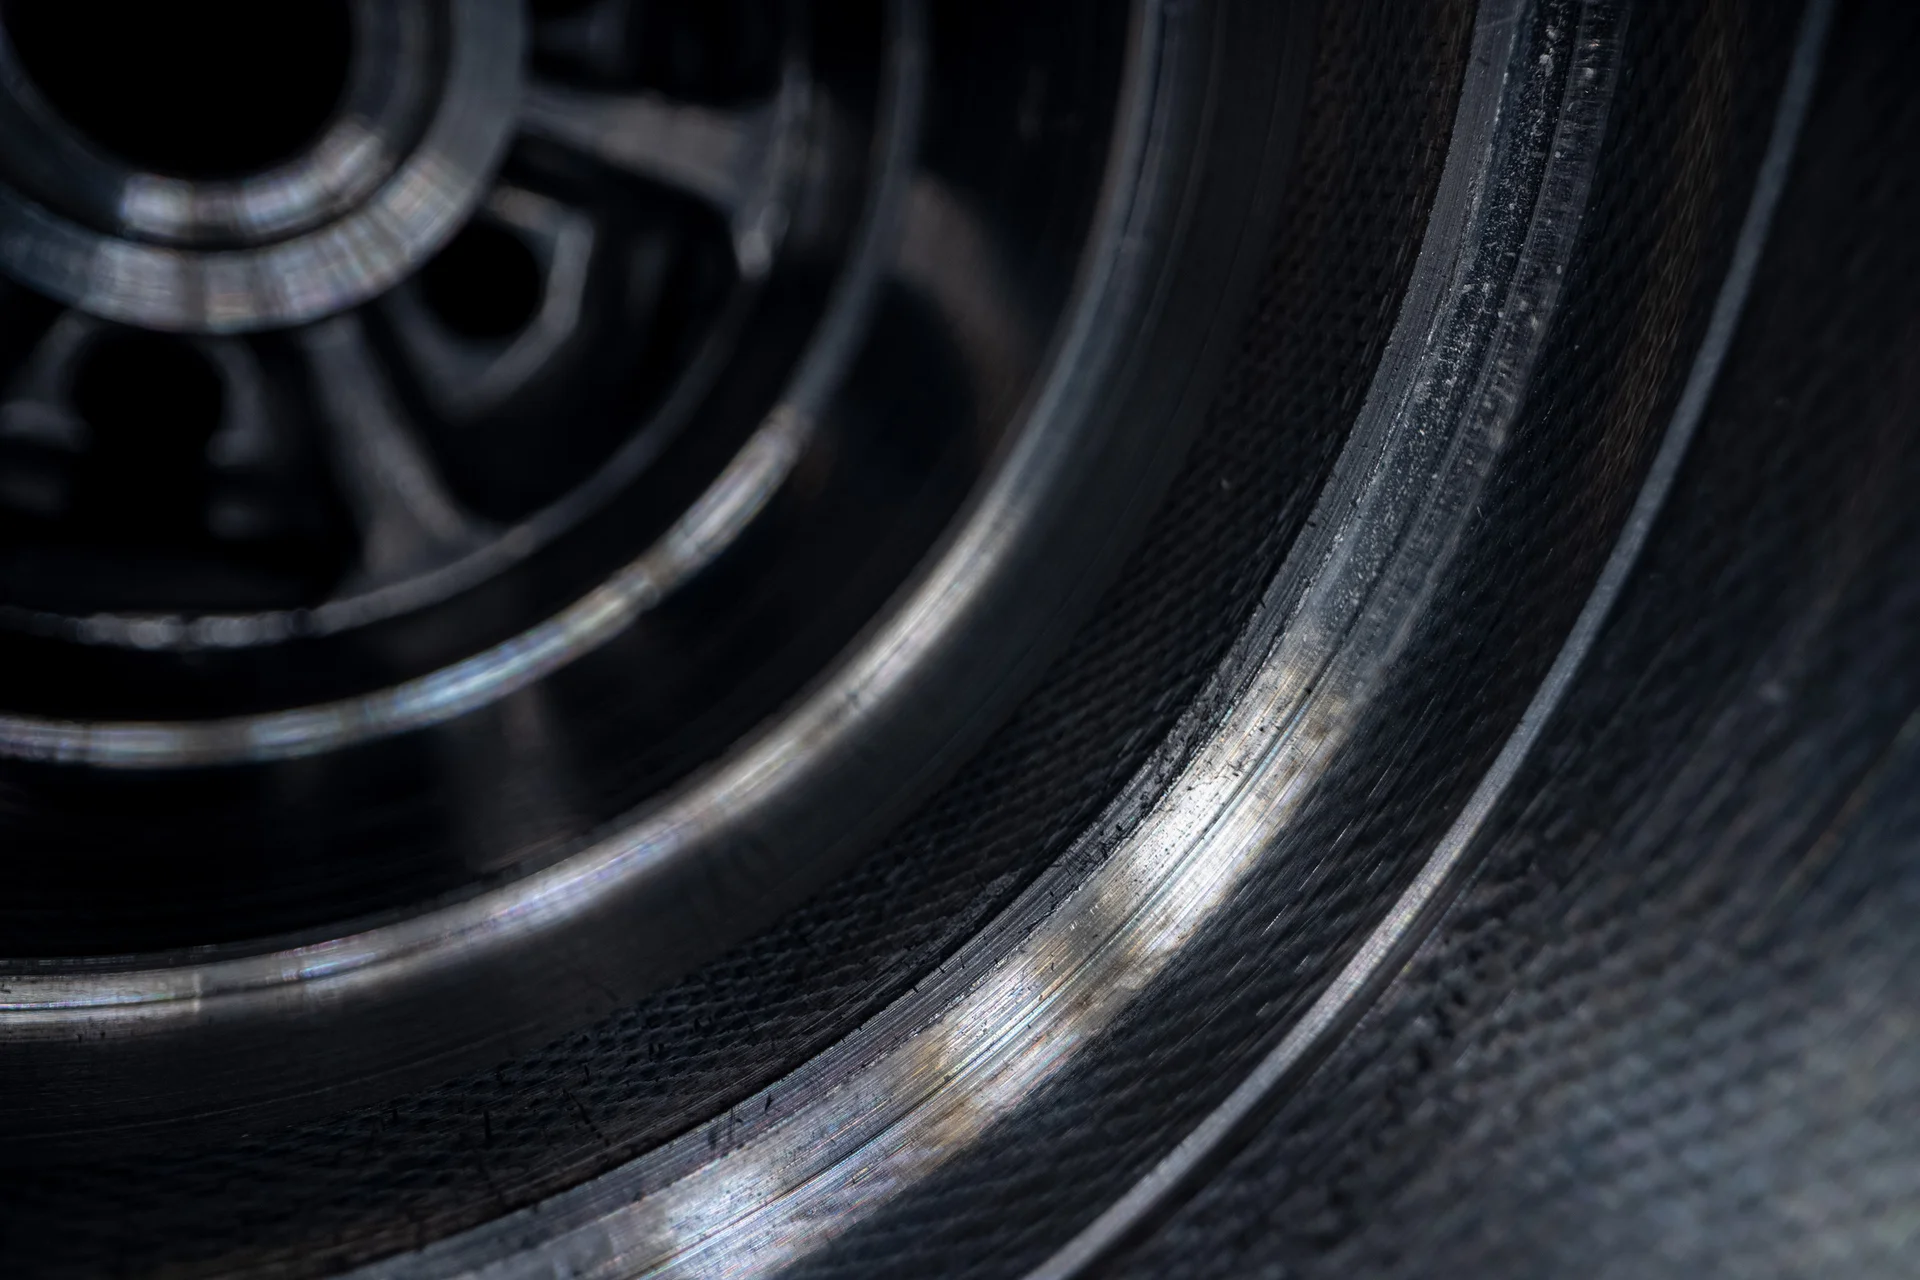
When designing a test system, visible features are rarely the problem. The difficulty arises when internal surfaces need to be tested: the wall of a blind hole, the inside of a pipe, an undercut behind an edge, a groove inside a component. These are precisely the areas where the functionally critical features are often located – sealing surfaces, fits, threaded leads.
Why checking internal surfaces raises three problems at once
Accessibility. The sensor must be physically positioned where the feature is located. For a bore with a diameter of just a few millimeters, no conventional lenses are available for this purpose.
Lighting. In the confined space, there is no way to introduce light from the side. Lighting and image share the same access point. At the same time, every interior wall creates multiple reflections that destroy the contrast.
Image scale varies with depth. A borehole wall runs parallel to the optical axis. What is close to the opening is imaged large, what is deep is imaged small – and imagering both sharply at the same time requires considerable effort.
Where visual inspection ends and metrology begins
For a rough visual inspection, an endoscope is often sufficient. The inspector can see if there's a chip in the bore or if the wall is scratched. What they don't get is a reproducible numerical value. Two inspectors will evaluate the same image differently, and the same inspector will evaluate it differently at the end of their shift than at the beginning.
As soon as a feature needs to be quantified – diameter, roundness, roughness depth, or defect depth – there is no way around measurement-based acquisition. Depending on the task, different methods are suitable: chromatic confocal sensors for high-resolution distance measurement in the smallest space, optical coherence tomography for layers and depth-resolved structures, and special internal optics for the complete unfolding of a bore wall in a single image.
Pipes are a special case with their own logic
For steel and stainless steel pipes, a second requirement is added to the internal inspection: it's not about a single section, but a continuous length. The inspection doesn't focus on a feature at a single point, but rather on the condition of the entire length – internal weld seam, surface defects, wall thickness. Therefore, the test setup must move with the material instead of stopping it. Learn more under Testing Solutions for Steel and Stainless Steel Pipes.
Why these tasks need a feasibility study
For easily accessible features, it's usually possible to estimate from the drawing and tolerances whether an optical inspection will work. This isn't reliably possible for internal surfaces. Too much depends on details that only become visible on the actual component: how the surface reflects light, how much the machining marks scatter, and how large the offset is between two parts from the same batch.
Therefore, every offer we make is preceded by testing with actual components. The result is either a robust concept – or a well-founded conclusion that the task cannot be solved with the required level of safety based solely on visual inspection. Both are significantly more valuable than a promise that cannot later be kept.
The effort lies in the handling, not in the appearance
One point that is regularly underestimated when calculating the costs of such systems is that the real challenge often lies not in the sensor itself, but in positioning it precisely in the same location every time. With a bore of eight millimeters in diameter, an offset of just a few tenths of a millimeter can determine whether the image is usable.
This results in requirements for the feeding system that initially have nothing to do with the inspection itself: The component must arrive in a defined position, its actual position must be recorded, and the sensor movement must be aligned accordingly. Where several holes on a single part need to be inspected, the question of sequence also arises – every repositioning costs inspection time.
In practice, therefore, a significant portion of the development work focuses on mechanics and process planning. Those who only consider the sensors regularly underestimate the effort and cycle time of such a system by a considerable margin.
Anyone wishing to have internal surfaces inspected should therefore describe not only the characteristic early on, but also how the component arrives and how much time is available per part.
An overview of our solutions for this area can be found under "Inspection of internal surfaces" . Please contact us for an assessment of your component .
Further sources: For further information on the state of the art, see VDMA Industrial Image Processing. The foundations of many of the methods used here originate from production research, including from the Fraunhofer Institute for Production Technology IPT, from which MABRI.VISION emerged in 2015.