
Data Matrix codes: readable does not mean error-free
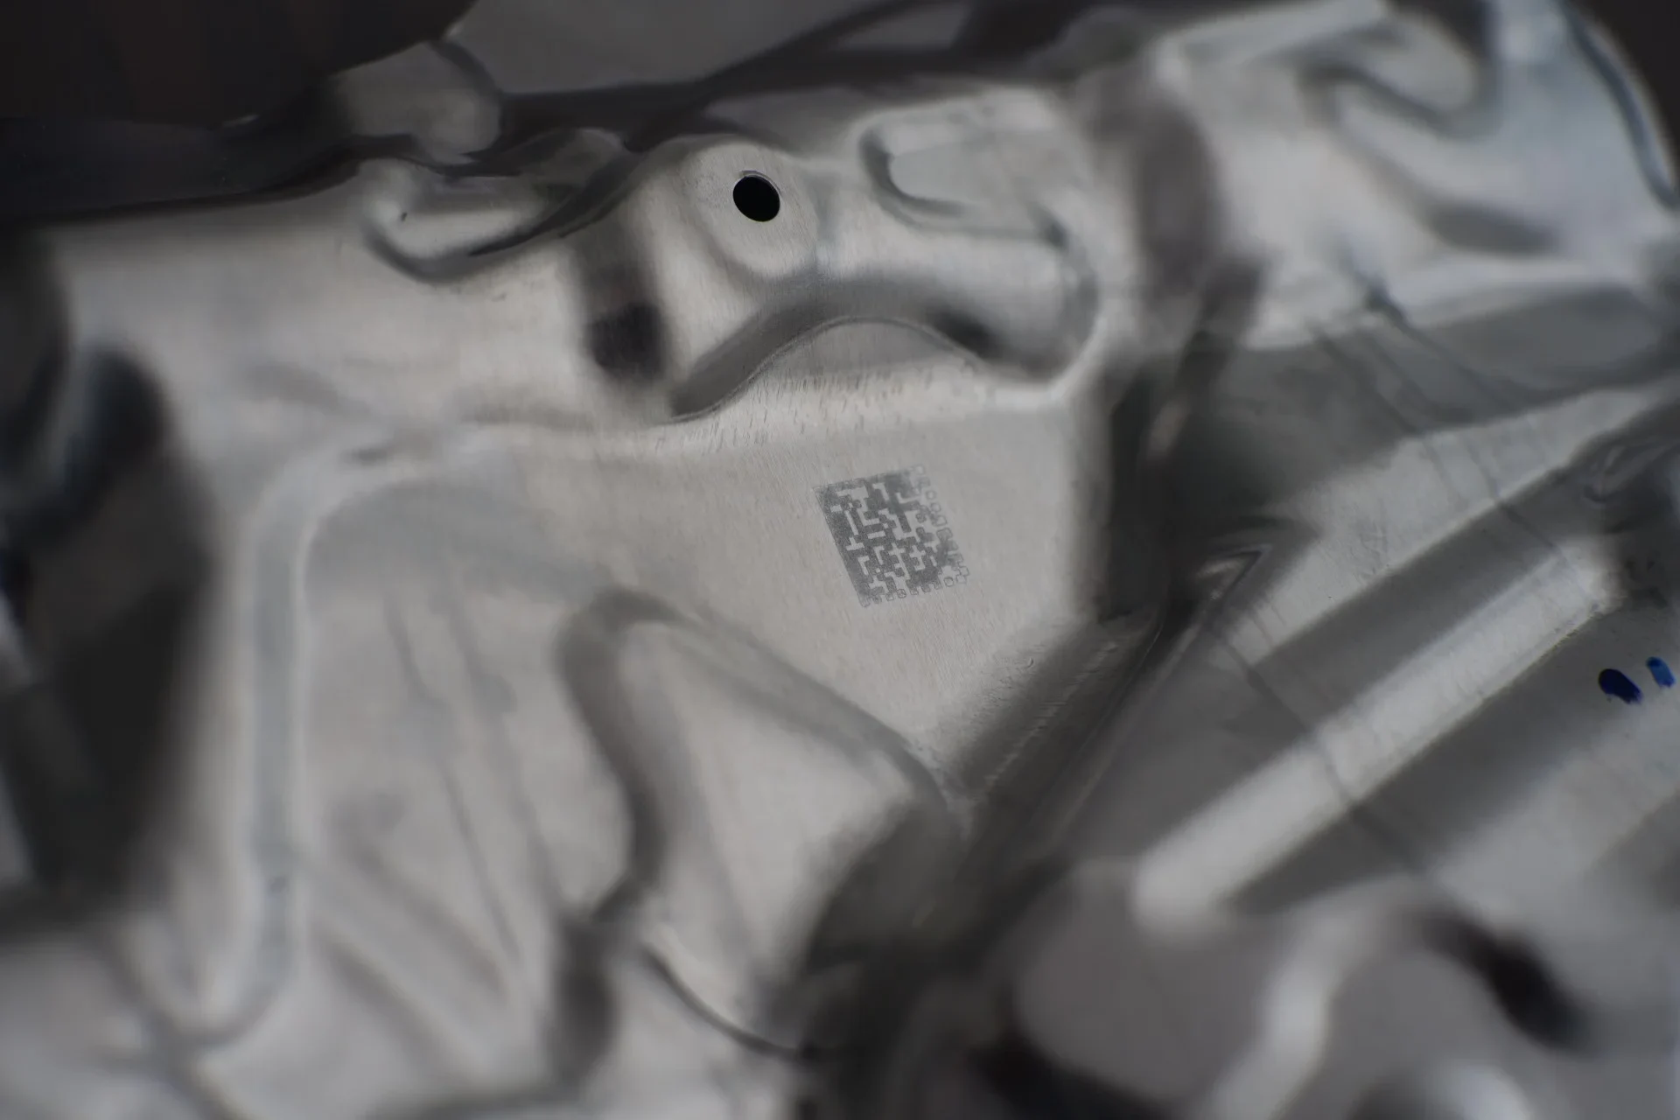
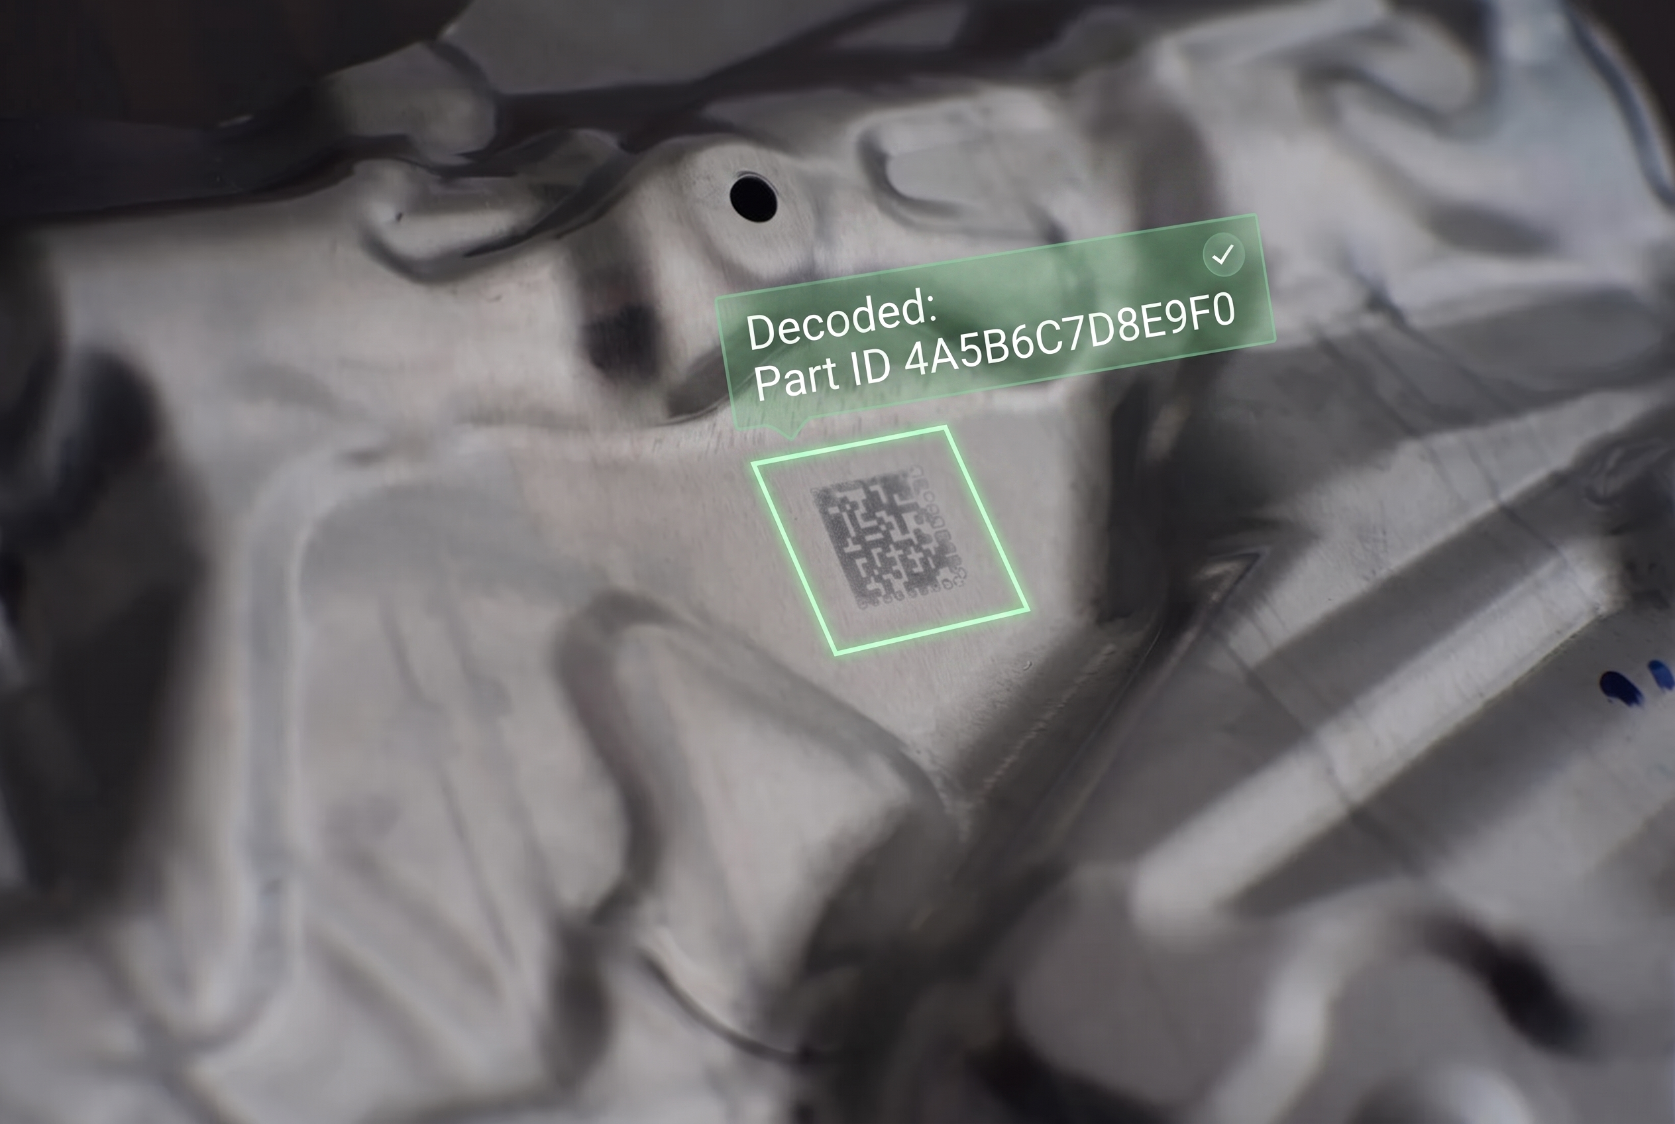
In production, a code is often considered valid if a handheld scanner detects it during random sampling. This is precisely where Data Matrix code verification comes in – because the reading only answers a very limited question: Could this reader decode the content under these lighting conditions? It doesn't tell you whether the code will also work in your customer's incoming goods inspection, in a different system, with a different sensor, and after weeks in storage.
What additionally evaluates the Data Matrix code verification
When reading, the content is decoded. The result is binary: read or not read. Verification, on the other hand, evaluates the quality of the markup itself – regardless of whether the content was still decipherable by chance. Among other things, the following are evaluated:
- Contrast between light and dark modules
- Module uniformity – deviations of individual cells from the target size
- Fixed patterns such as boundary lines and timing tracks that dictate the orientation of the reading device.
- Grid deviation – the distortion of the matrix compared to the ideal grid
- Unused error correction – how much reserve does the redundancy procedure still have?
The last point is crucial. Data Matrix codes include error correction that computationally compensates for damaged modules. It is precisely this reserve that allows a faulty code to still be read – it is consumed in the process. A code that already requires 80 percent of its error correction right from the factory cannot tolerate any scratches, dirt, or aging. It will fail at the customer's site, not at yours.
Why the marking deteriorates without it being noticed
Code quality typically deteriorates gradually: The laser loses power, the embossing die's needle wears down, the material batch changes and reflects light differently, and the component arrives from the pre-production stage with a minimally altered surface treatment. Each of these effects shifts the evaluation by a small amount. As long as the code is only read and not evaluated, this drift remains invisible – until the margin is exhausted and failures begin abruptly.
Continuous verification makes precisely this drift visible before it becomes a problem. It doesn't provide a yes/no answer, but rather a trend.
The geometry of the component determines its structure
On a flat, easily accessible surface, a fixed inspection station is sufficient. It becomes difficult when the code is located on a curved surface, recessed into the component, or dependent on the transport orientation. A rigid camera then either fails to achieve the correct angle or only captures a portion of the matrix in focus.
In these cases, we use a robot to bring the sensors into contact with the code. The inspection position is stored in the software for each component variant; the changeover is performed via a selection process rather than a mechanical reconfiguration. You can find our solutions for this under High-Speed Complete Solutions for 1D and 2D Data Codes.
When the effort is worthwhile
Not every application requires a full quality assessment. It is worthwhile where the code fulfills a function beyond production: for traceability at the part level, in regulated industries with mandatory labeling, for components with a long field lifespan, and anywhere an unreadable code would trigger a customer complaint.
Where the review should be placed in the process
For the effectiveness of verification, the point in the process is almost as important as the method itself. Measured directly after the marking unit, a deviation can be attributed to the same system and often even the same tool condition – a decrease in laser power becomes visible as a continuous drop in the rating long before a code fails.
If, however, the check only takes place at the end of the line, the assignment is lost. You then know that codes have deteriorated, but not from what point in time or at which station. This means significantly more effort for troubleshooting.
A second point concerns documentation: If the evaluation is stored for each part and linked to the code content, a record is created without additional effort that remains valid even years later if queries arise from the field. This very link is the reason why data matrix code verification and traceability are usually implemented together in practice.
Whether the effort is worthwhile ultimately depends on the consequences of an unreadable code for the customer. If this results in a complaint or a production line stoppage, then data matrix code verification is the more cost-effective of the two options.
If you'd like to know how your marking would actually be rated today, send us sample parts – we'll test them and get back to you with the results. Get in touch.
Further sources: The evaluation criteria for two-dimensional codes are standardized; the relevant standard is ISO/IEC 15415:2024 (Quality testing of two-dimensional codes) . An overview of the state of the art in industrial image processing is provided by the VDMA Industrial Image Processing Association .