Telecentric vision system

High-precision dimensional inspection,
directly in production.

Every surface. Every part. 100% inspected.

65-megapixel matrix camera behind telecentric optics: image fields from 20 to 250 mm, resolution from approx. 3 µm, inspection time under one second per part. 100% inspection where your parts are manufactured — instead of downstream sampling.

65 MP
Matrix camera · up to 150 MP
~ 3 µm
Resolution from
< 1 s
Testing time per part
250 mm
max. image field
8+
Series projects

Why telecentric, why inline

Measure precisely. Directly in the production cycle.

Checking tight tolerances today often means: removing parts, waiting for results, and continuing production without certainty. VISION.SPECTOR brings the measurement to where it belongs — to each individual part.

Conventional examination

  • Subsequent testing: Parts leave the line, results are only available hours later.
  • Sample instead of 100% — between two measurements the line continues production without feedback.
  • Manual visual inspection is tiring, inconsistent, and can only be documented with considerable effort.
  • Closed vision platforms: proprietary accessories, no access to image processing.
  • Entocentric lenses distort at the image edge — dimensions become position-dependent.

With VISION.SPECTOR telecentric

  • Telecentric optics measure without distortion across the entire image field — tolerances below 10 µm can be checked.
  • Less than 1 second inspection time per part: 100% inspection at production speed, every result documented.
  • Open architecture: IPC, Halcon and basic software are always included — you retain system control.
  • Focus stacking also produces sharp images of tall components across their entire height.
  • Variant switching via selection in the software — without mechanical modification.

USP · Focus-stacking

Sharp across the entire component height.

  1. 01The optics move along the linear axis in Z
  2. 02High-speed recordings at multiple focus planes
  3. 03Stacking combines all layers into one sharp image
  4. 04Halcon measures in a consistently sharp image

Scroll to control the flow

FOKUSEBENE Z1 Z2 Z3 Z4 Z5 GESTAPELT · SCHARF 12,004 mm IO · ±10 µm SCHRITT 01 / 04 · LINEARACHSE

Application areas

Four industries, one modular system.

From over eight series projects, we know which testing tasks recur in which industry — and deliver the appropriate setup.

01

Medical technology

Injection molded and precision components with tight tolerances — 100% tested and documented.

  • Dimensional accuracy of functional surfaces
  • Burrs and defects on edges
  • Completeness before packaging

02

Laser material processing

Measure cross-sectional and structural geometries directly after the process.

  • Contour dimensions after laser cutting
  • Bore and web widths
  • Edge quality in the µm range

03

Automotive

Stamped, turned and plastic parts produced at the production rate of the line.

  • Form and position inspection
  • Thread and drill pattern inspection
  • Presence of features

04

Electronics & Semiconductors

Large-field inspection of the finest structures — up to 250 mm image field at µm resolution.

  • Wafer and substrate measurement
  • Pad and conductor track geometry
  • Assembly and position check

Plant variants

One base, several expansion stages.

Every system starts with the same foundation: telecentric inline inspection with workpiece carrier feeding. Additional modules extend it to include precisely the tests your component requires — without the need for special machine construction.
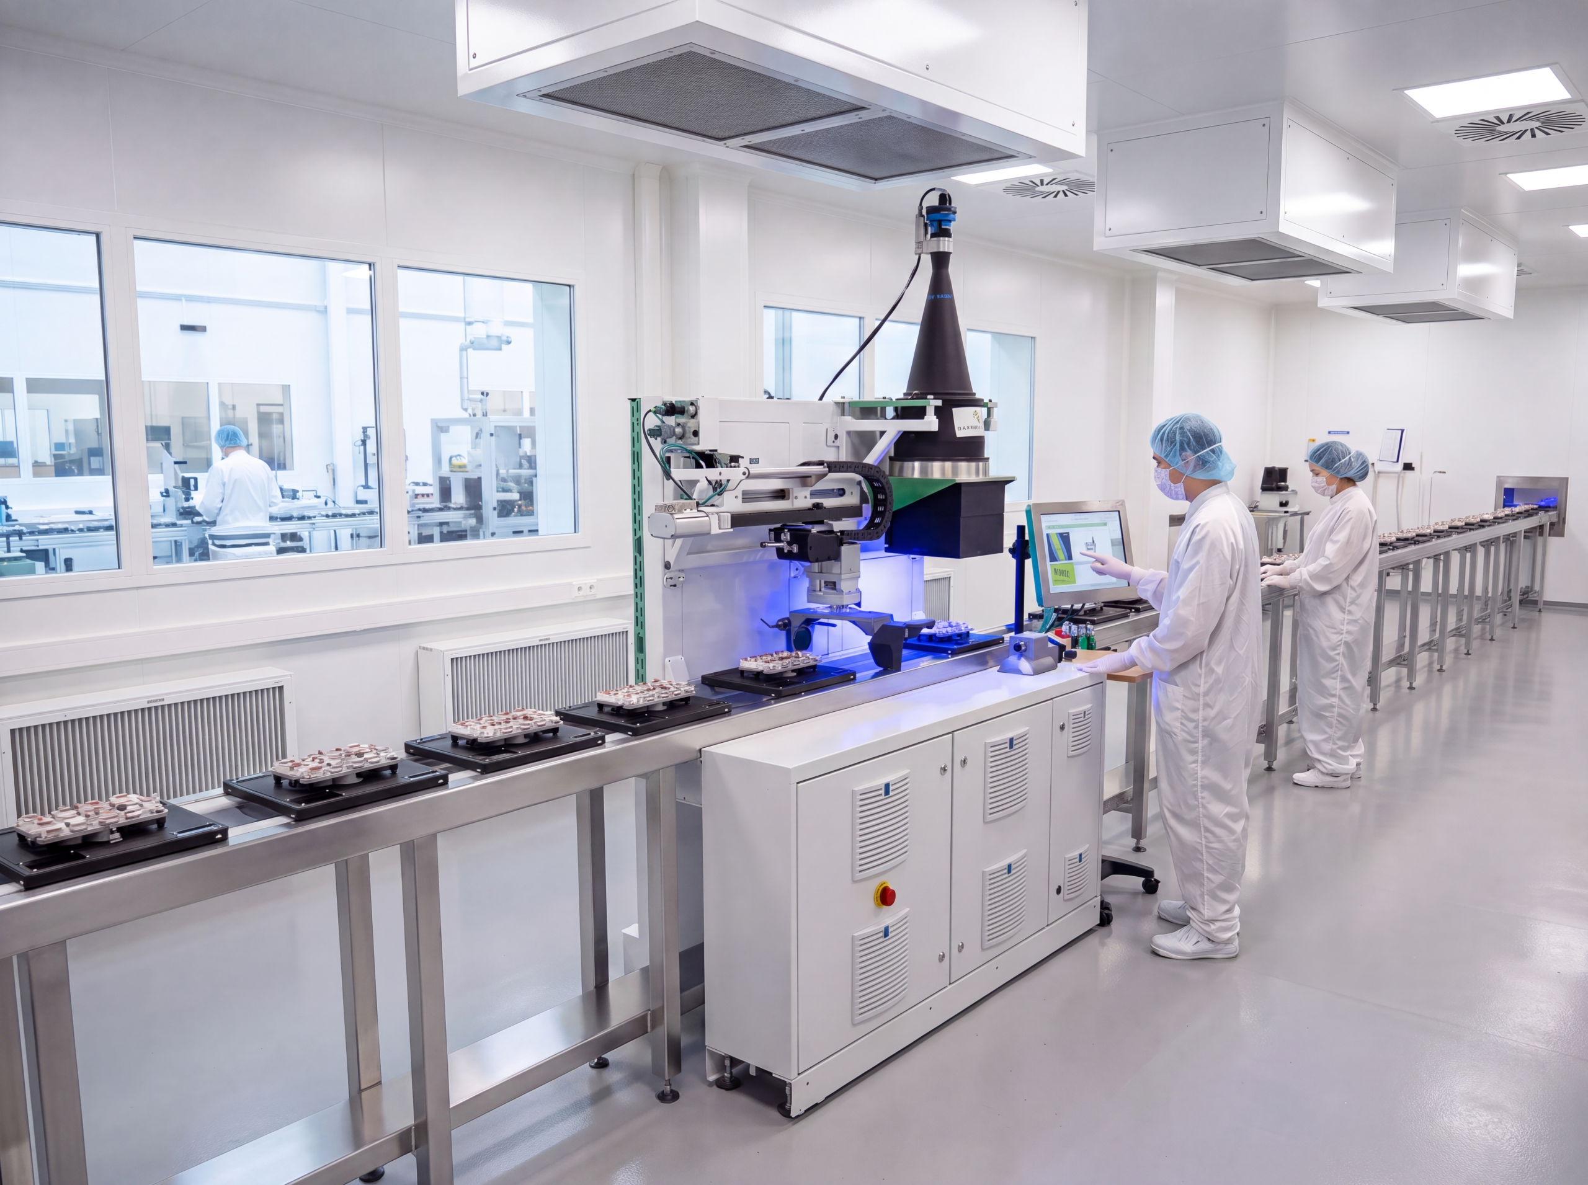
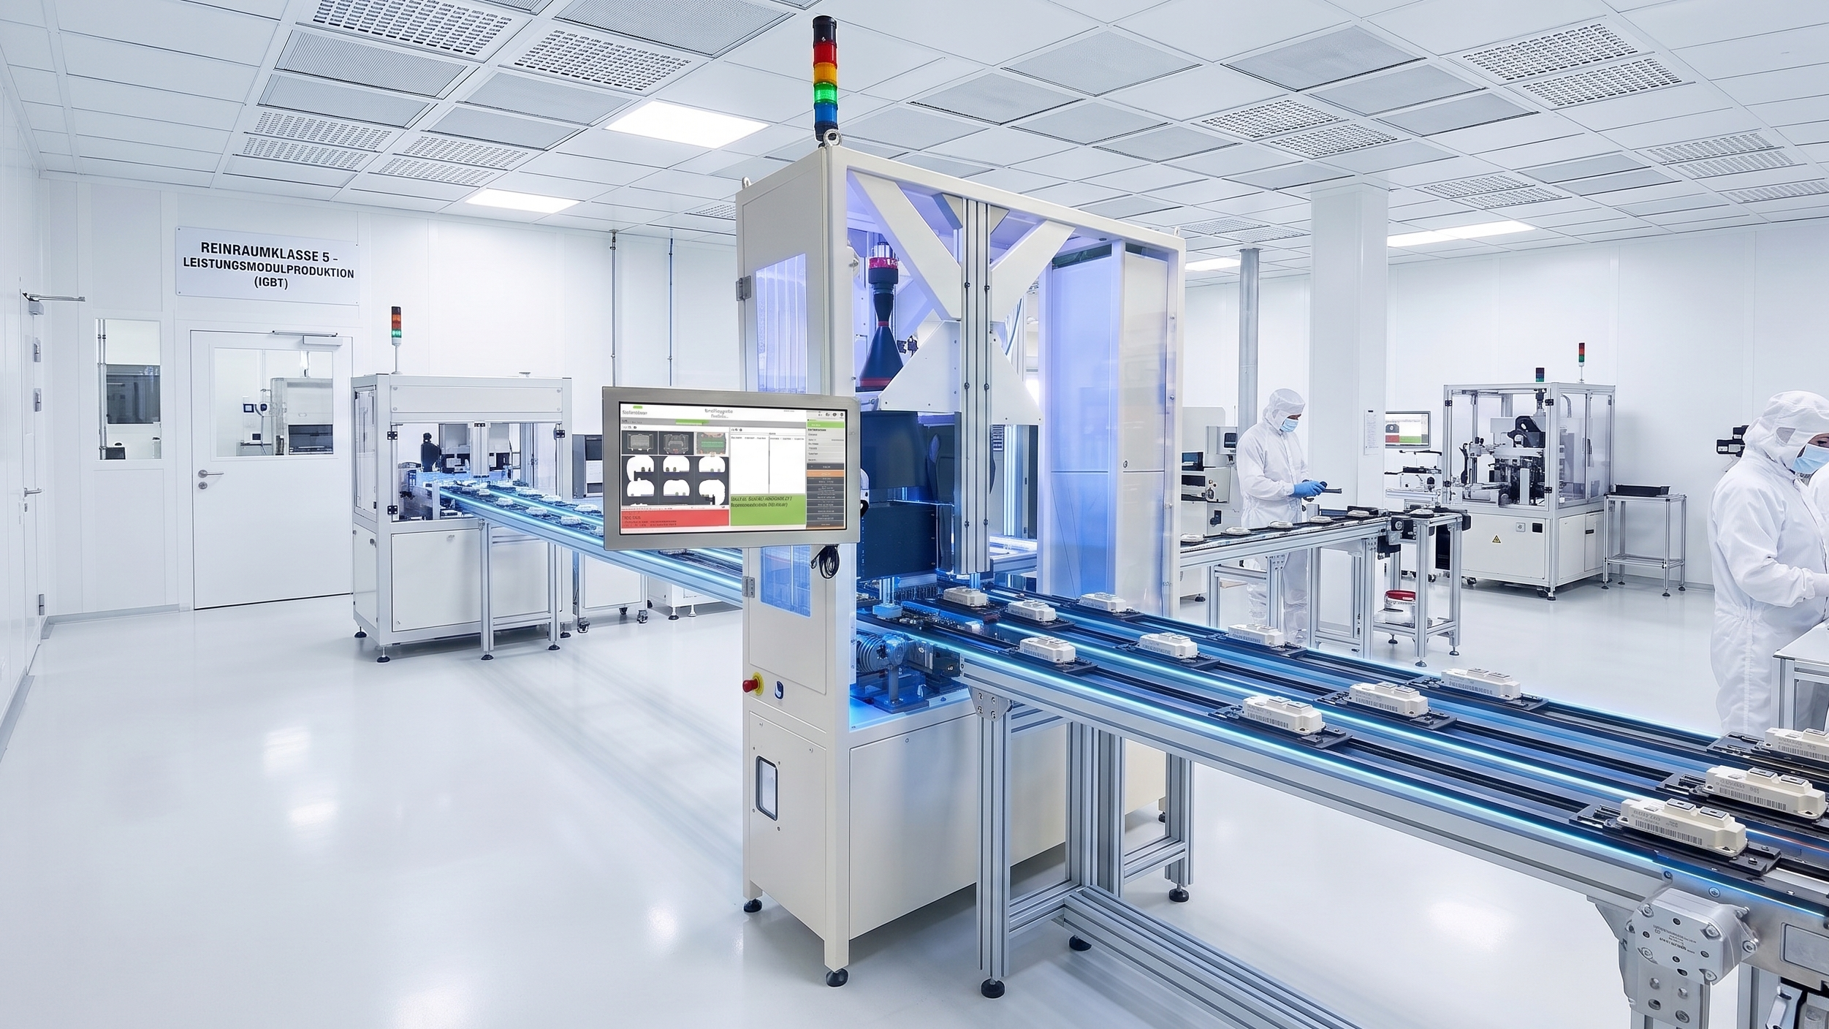
VISION.SPECTOR inline system with telecentric lens in a cleanroom

Variant 01

+ 3D scan+ micrometer inspection (lateral)

Inline telecentricity with 3D scan & lateral micrometer inspection

Telecentric dimensional inspection in top view, supplemented by a 3D scan and a micrometer inspection from the side — for features that a view alone cannot reliably capture.

  • Height, flatness and coplanarity via 3D scan
  • Diameter and lateral steps in the µm range
  • One cycle, one test report per part
CARRIER.SPECTOR system for IGBT inspection in a cleanroom

Variant 02

+ strip light

Inline telecentricity with structured light testing

Telecentric measurement combined with fringe light inspection: shape deviations and surface defects become visible before they lead to a complaint.

  • Dents, sink marks and bulges in the stripe pattern
  • Topography of large-scale functional areas
  • Dimensional and surface inspection in the same cycle
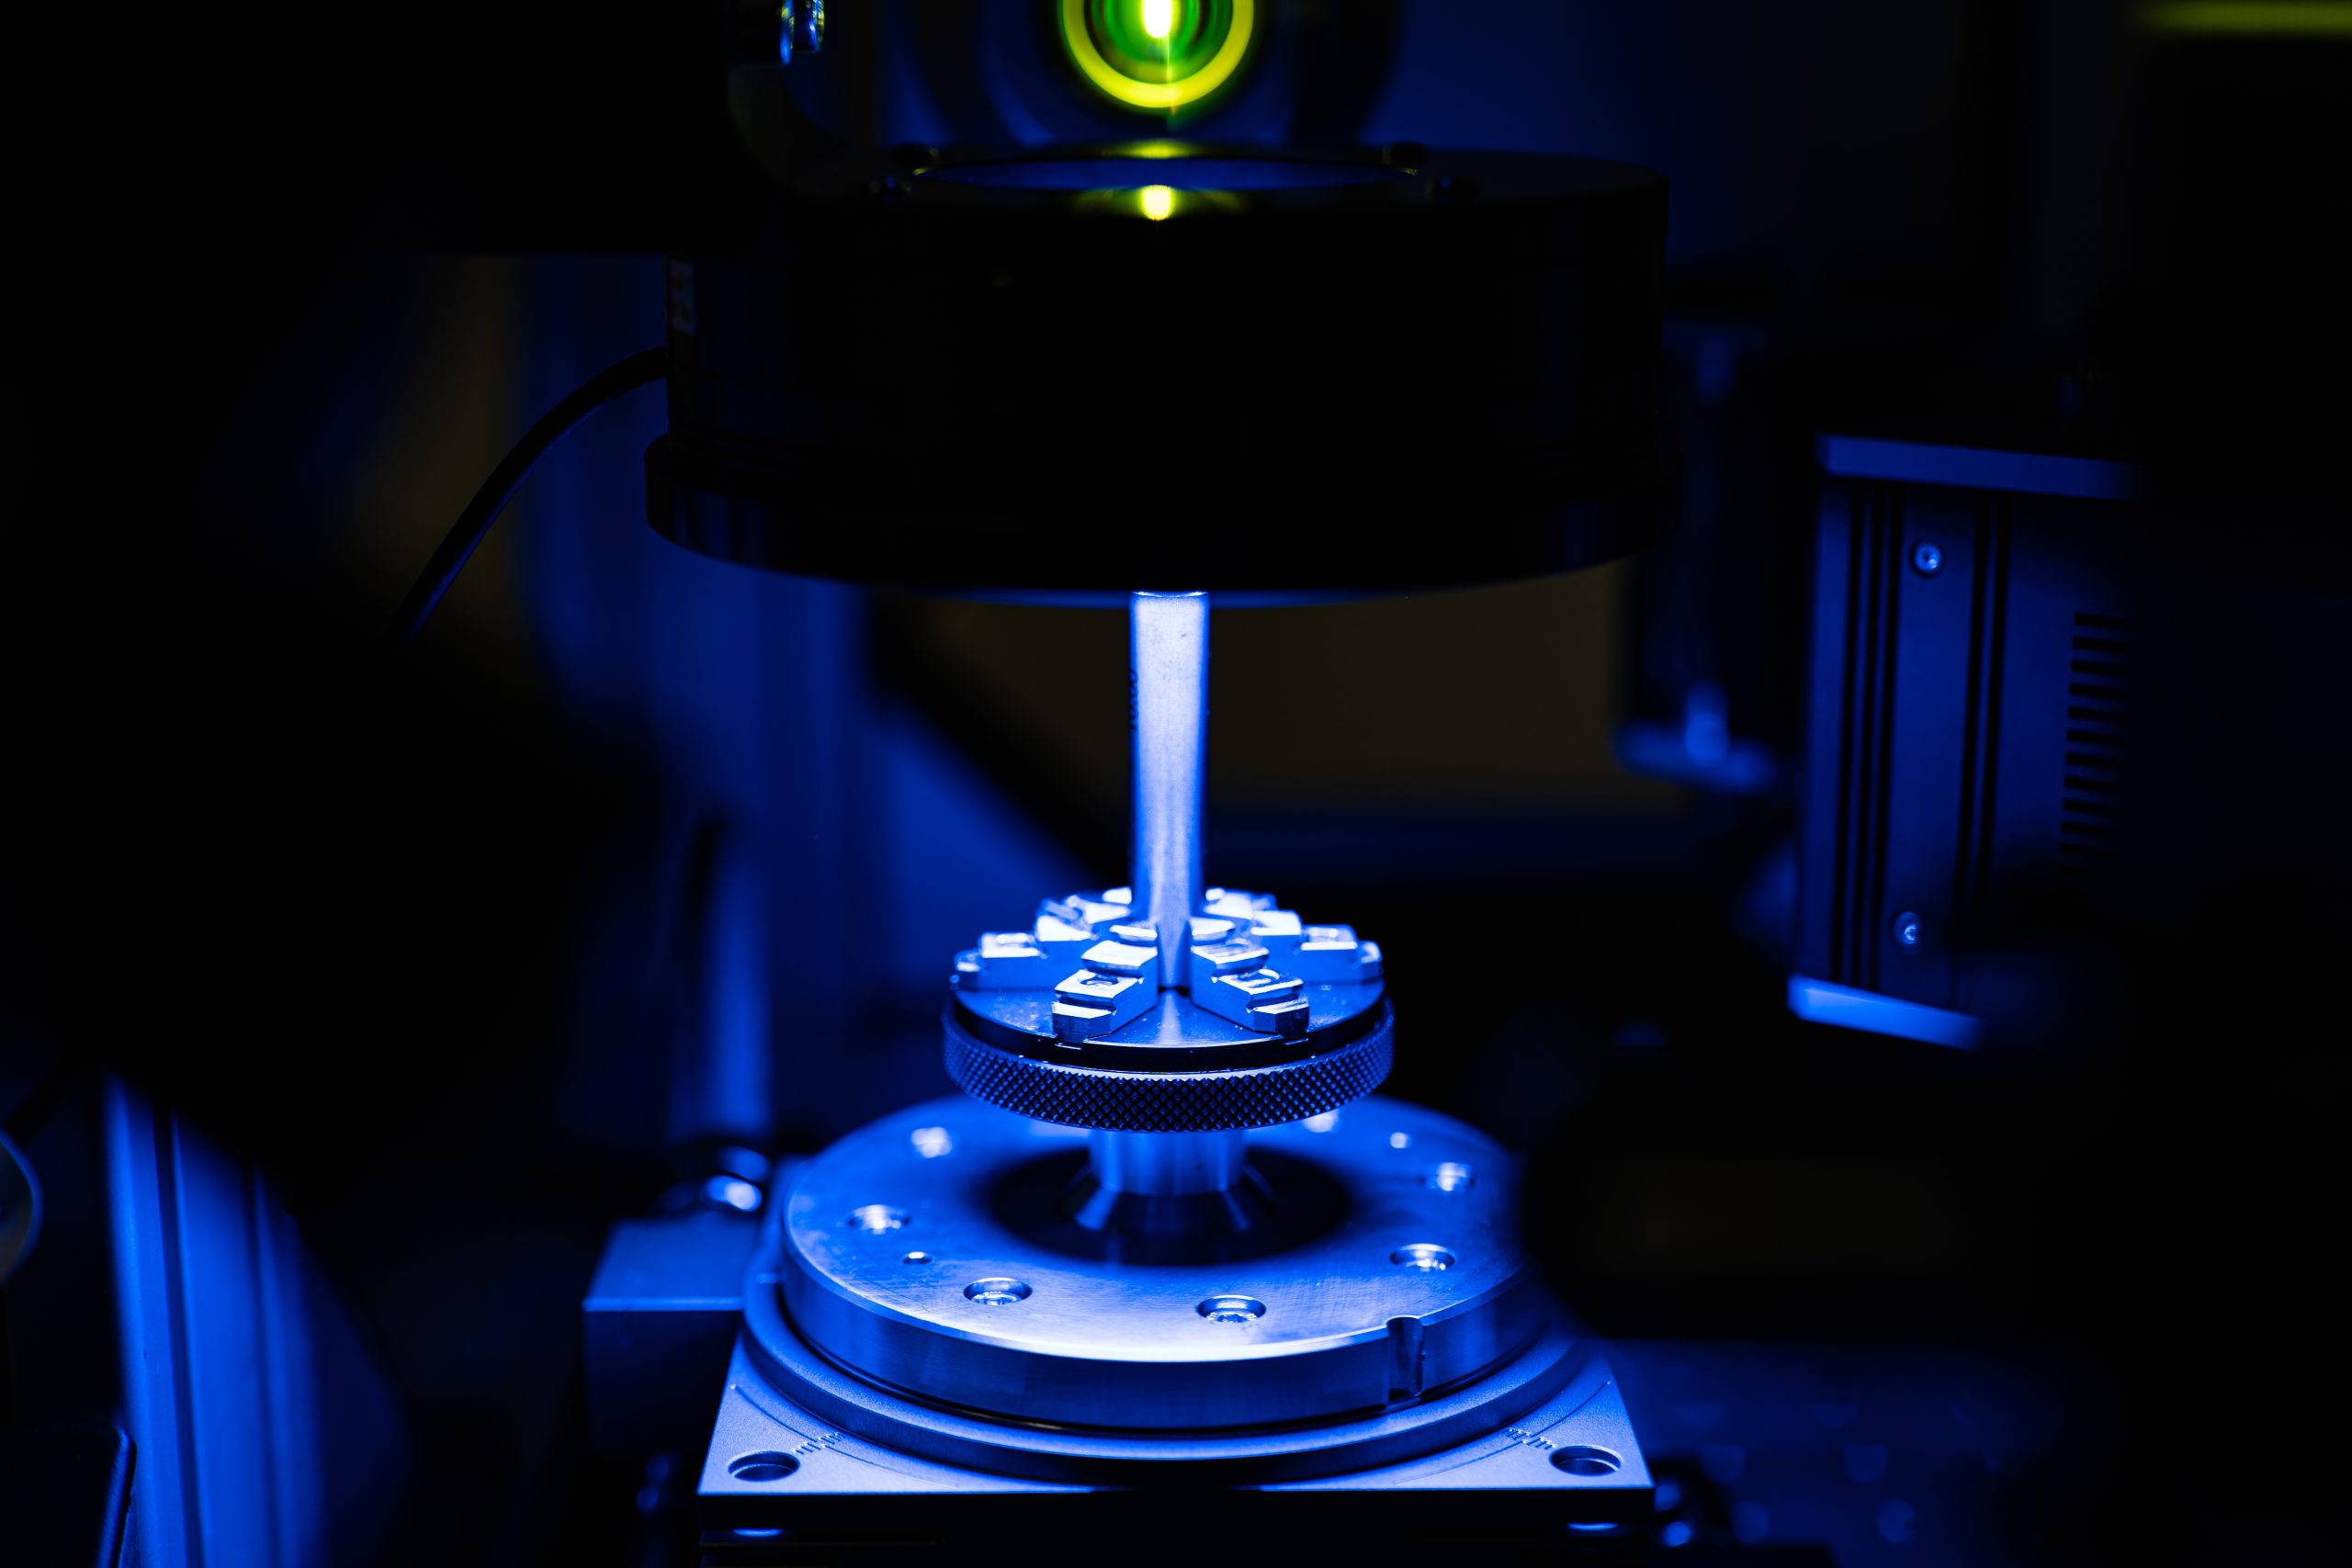
Telecentric testing station for miniaturized components

Variant 03

Tiny parts setup

Variant for miniaturized components

The telecentric test section of our series system for small bodies of revolution as an independent variant — for components in millimeter format with tolerances below the visual limit.

  • Components with a diameter and height of less than 20 mm
  • Small image fields — maximum resolution from approx. 3 µm
  • Feeding via product carrier or tray
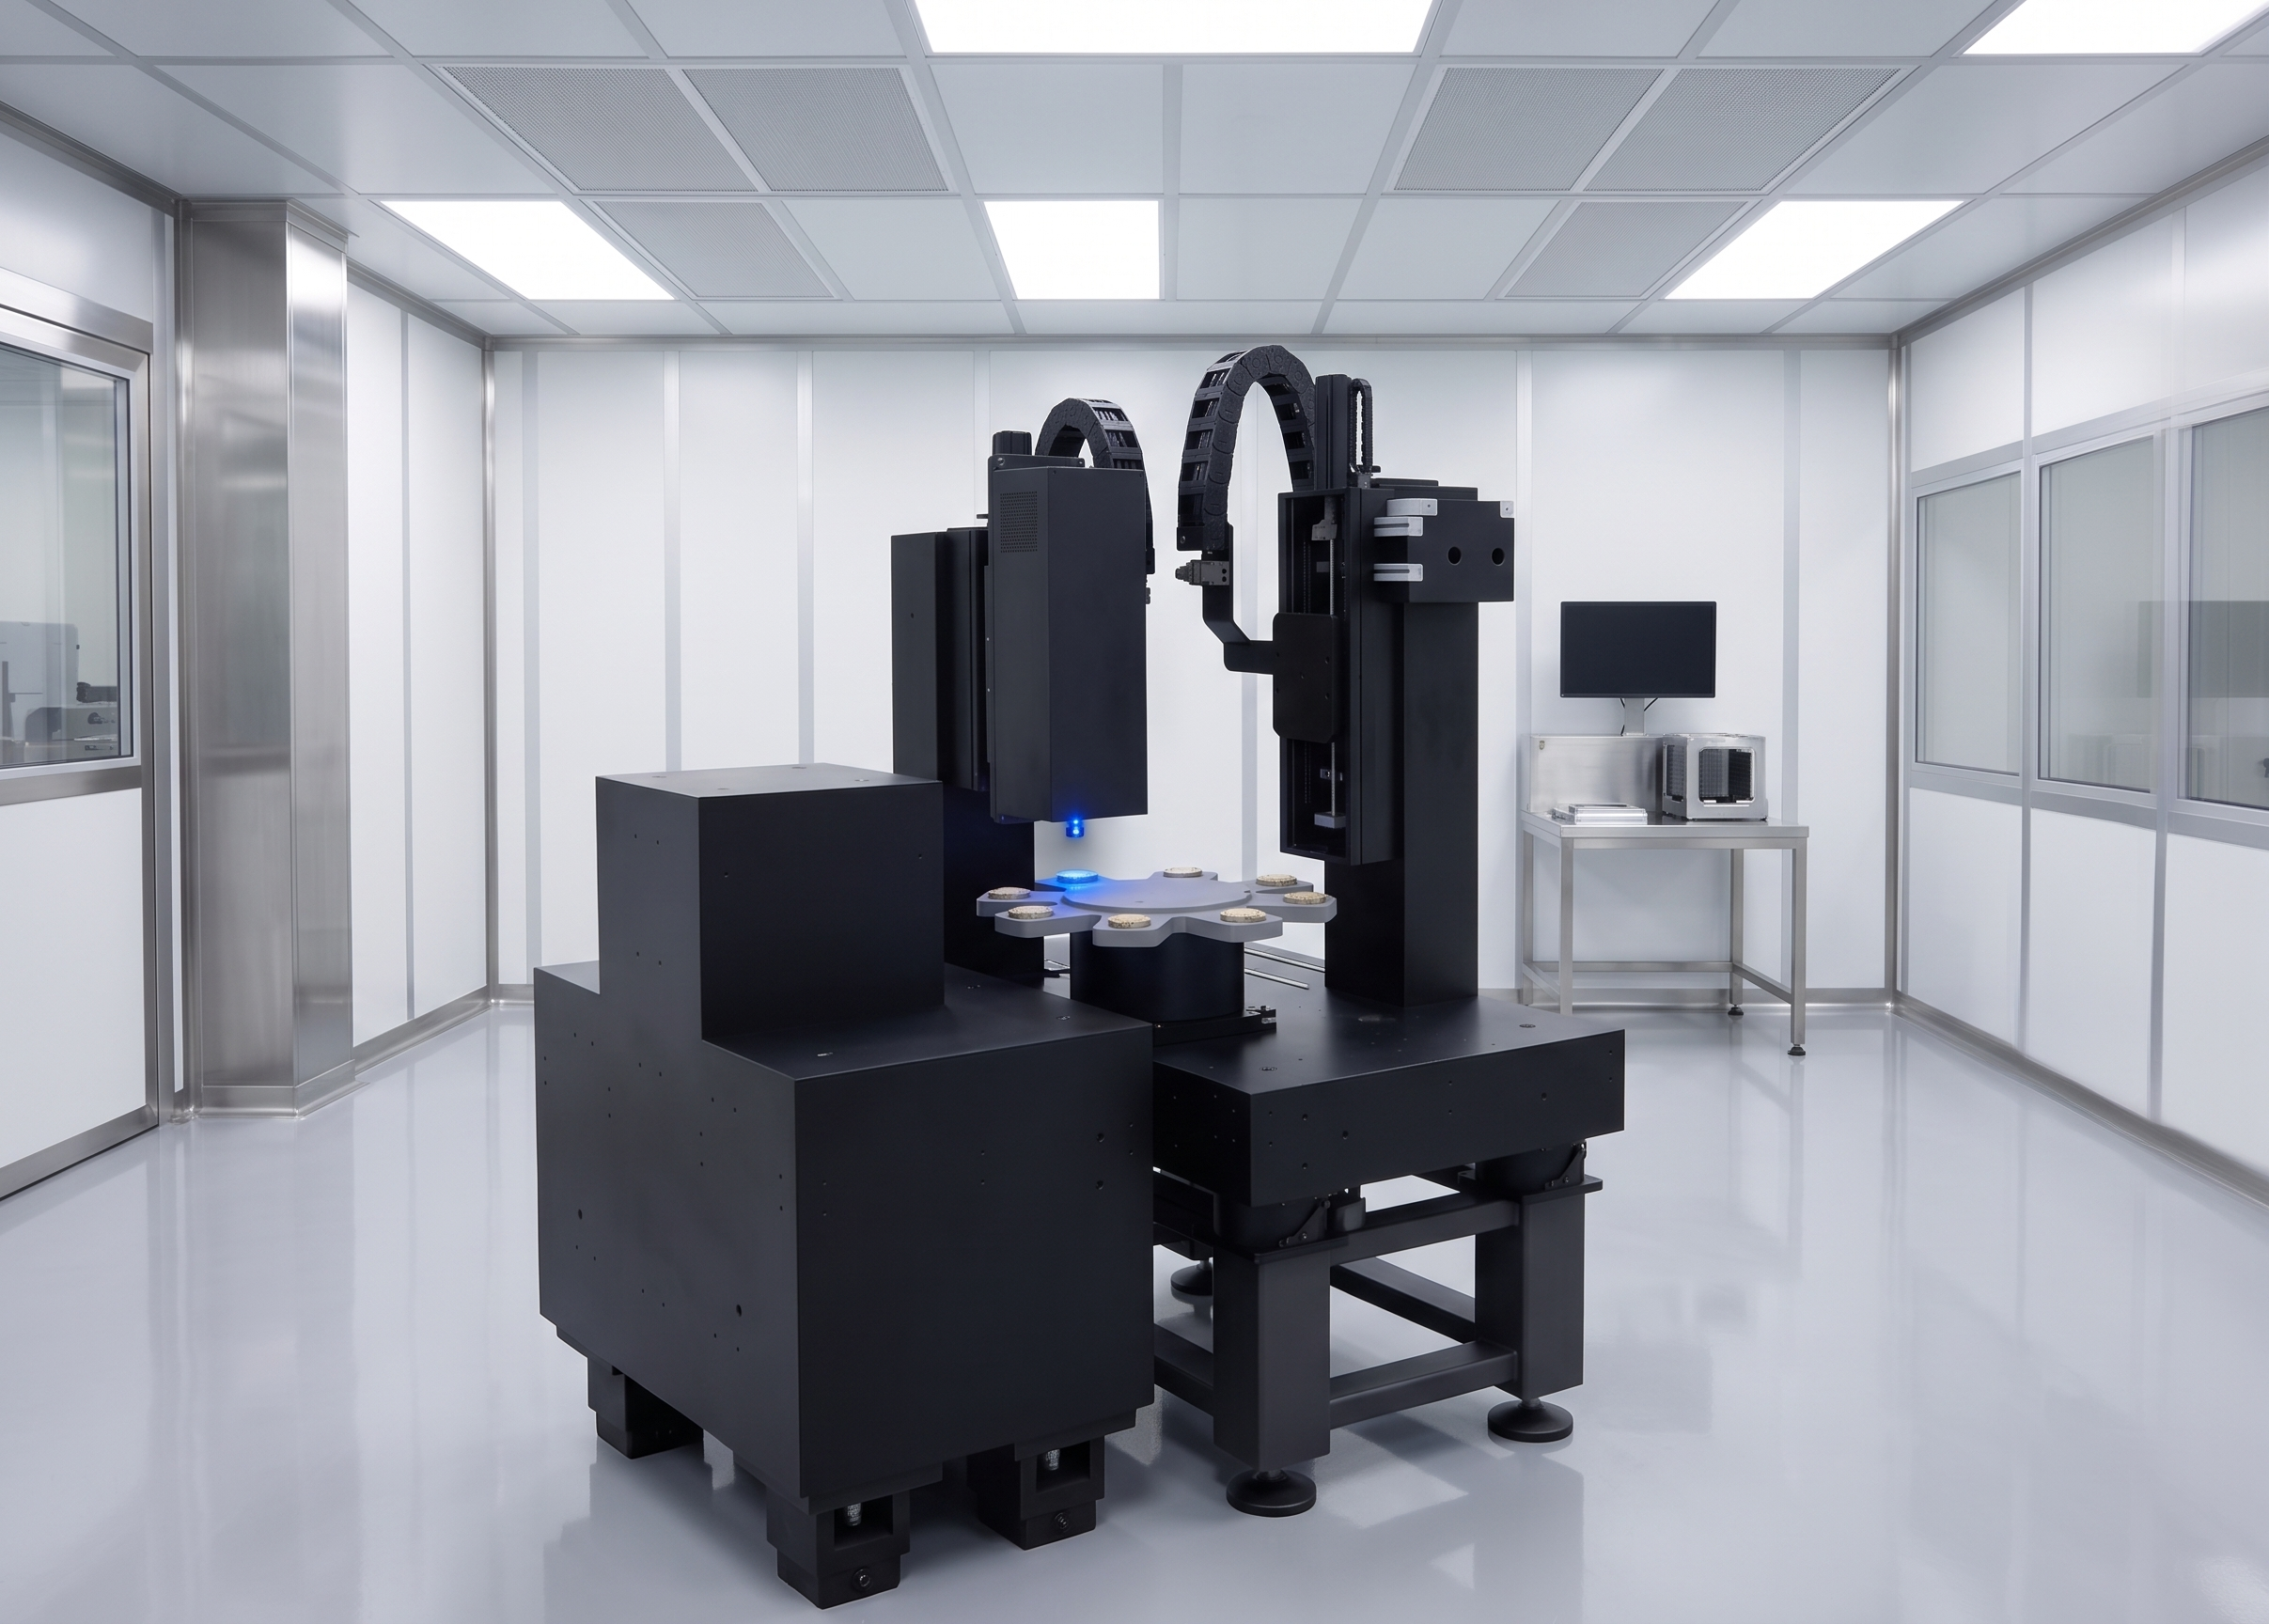
Open laboratory setup: telecentric measuring system with rotary table

Variant 04

Laboratory & measuring station setup

The open setup for laboratory and measuring room

The same telecentric measuring system in an open design: optics, lighting, and IPC on a stable platform — for initial sample inspection, measurement studies, and spot checks alongside the production line. Ideal as an entry point before 100% inspection moves into production.

  • Initial sampling and feasibility studies using the same algorithms as inline
  • Place part on the device, result in seconds — including test report
  • Later, it can be transferred 1:1 into the production line: same setup, same software, same measured values
Request a trial test with your actual parts →

Configurator

Its component determines the system.

Set the image area, select options — resolution, setup, and price indication are calculated live. Your selection is automatically applied to the request.

Image field (longest component edge)100 mm
20 mm250 mm
Achievable resolution
approx. 10.7 µm
Suitable setup
M · Standard
camera
lighting
Options

Ring light

Ring light

ensures even illumination

Focus Stacking

Focus Stacking

The camera records multiple individual images while the focus plane is shifted

analysis

Further processing

While the sample is still being transported, the system is already analyzing the stacked images

Applications

One measuring system, four component worlds.

Telecentric 100% inspection of precision parts from four industries — using the same standard system, configured by field of view and resolution. Find your part.
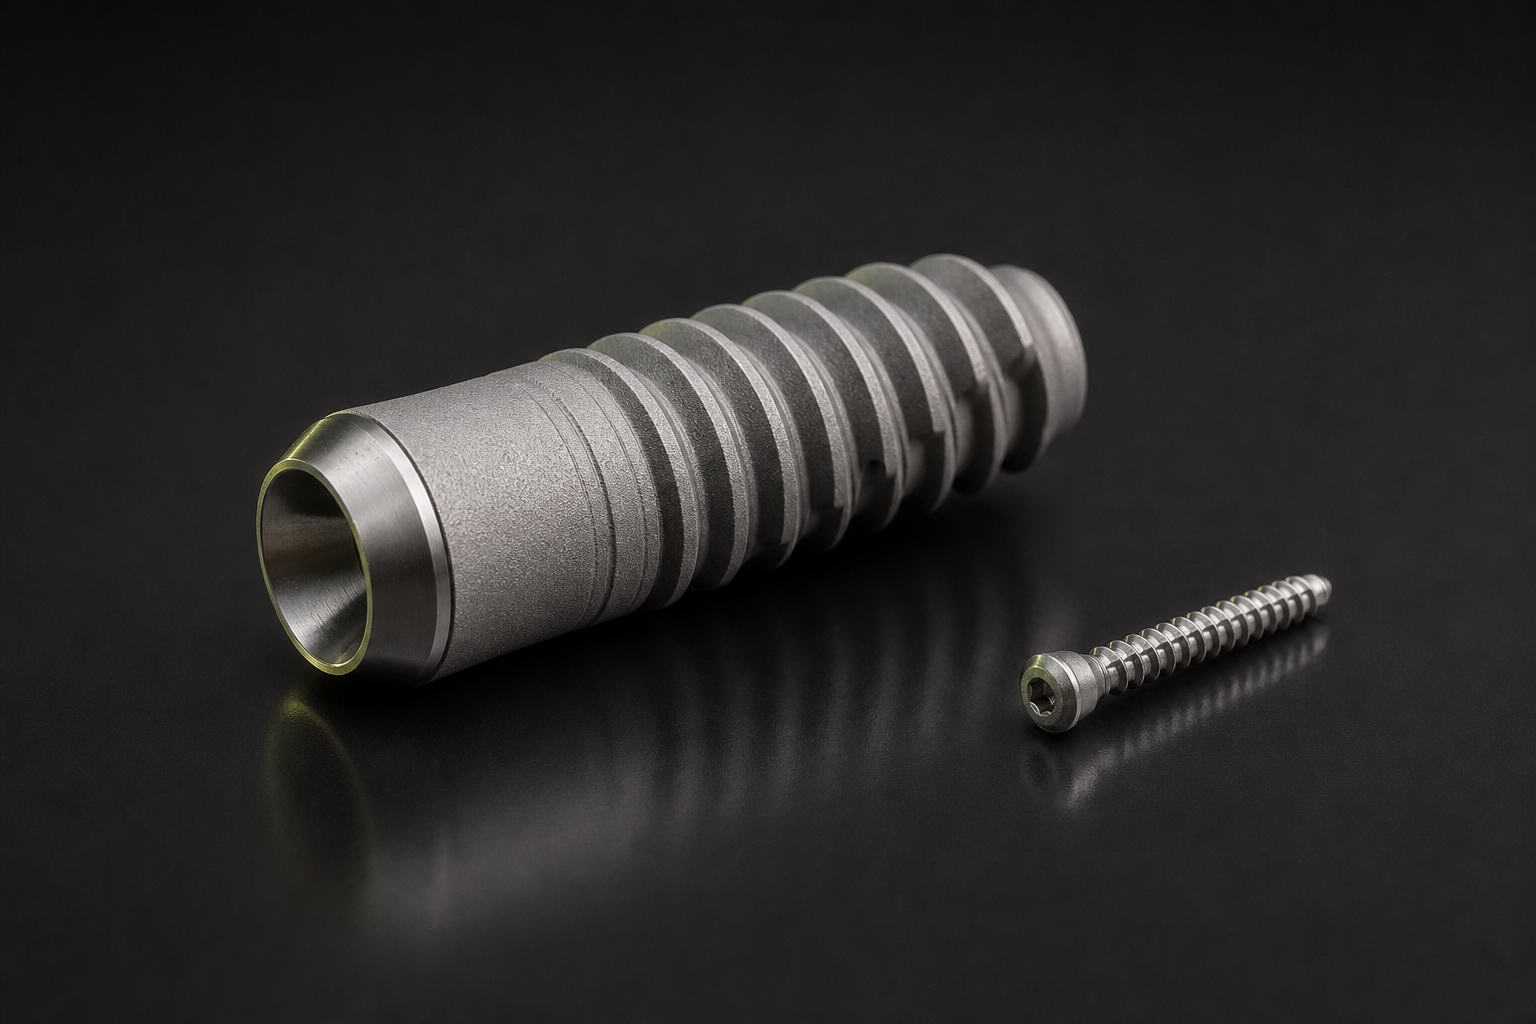
Telecentric 100% control of an implant in medical technology with VISION.SPECTOR
Application · Medicine

Medical technology & pharmaceuticals.

Implants and abutments, cannulas, surgical instrument components, and dosing parts. Dimensional accuracy, diameters, and distances are checked with tolerances below 10 µm, as well as defects and anomalies—100% per part, in under one second, documented for regulated manufacturing.

~3–7 µmresolution,20–60 mmtyp. field of view,< 1 sper part

Does my part fit?

Implants,abutments, cannulas,instrument components,dosing
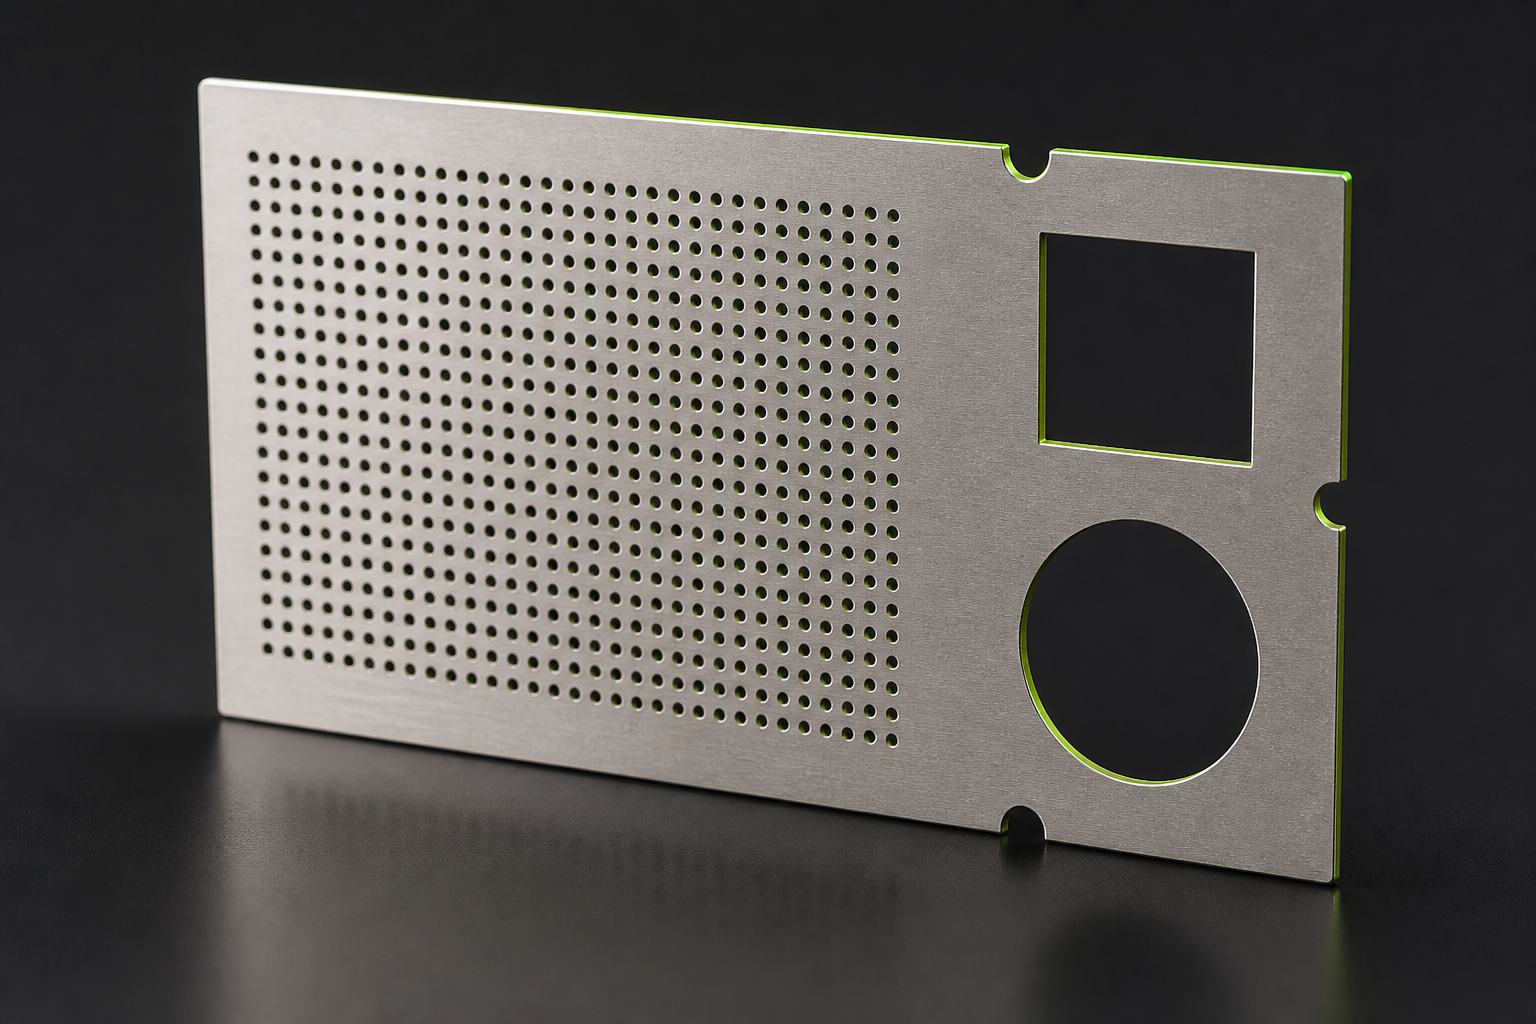
Optical dimensional control of a laser-manufactured precision part using a telecentric vision system
Application · Laser

Laser material processing.

Laser-cut, drilled, and precision-cut parts. Cutting contours, bore diameters, edge quality, burrs, and anomalies are inspected – telecentrically distortion-free, and thanks to focus stacking, consistently sharp even across material thickness and height offsets.

~3–10 µmresolution,20–85 mmtyp. field of view,< 1 sper part

Does my part fit?

Micro-drilling,cutting contours, nozzle plates, fine-cut parts, films & sheets
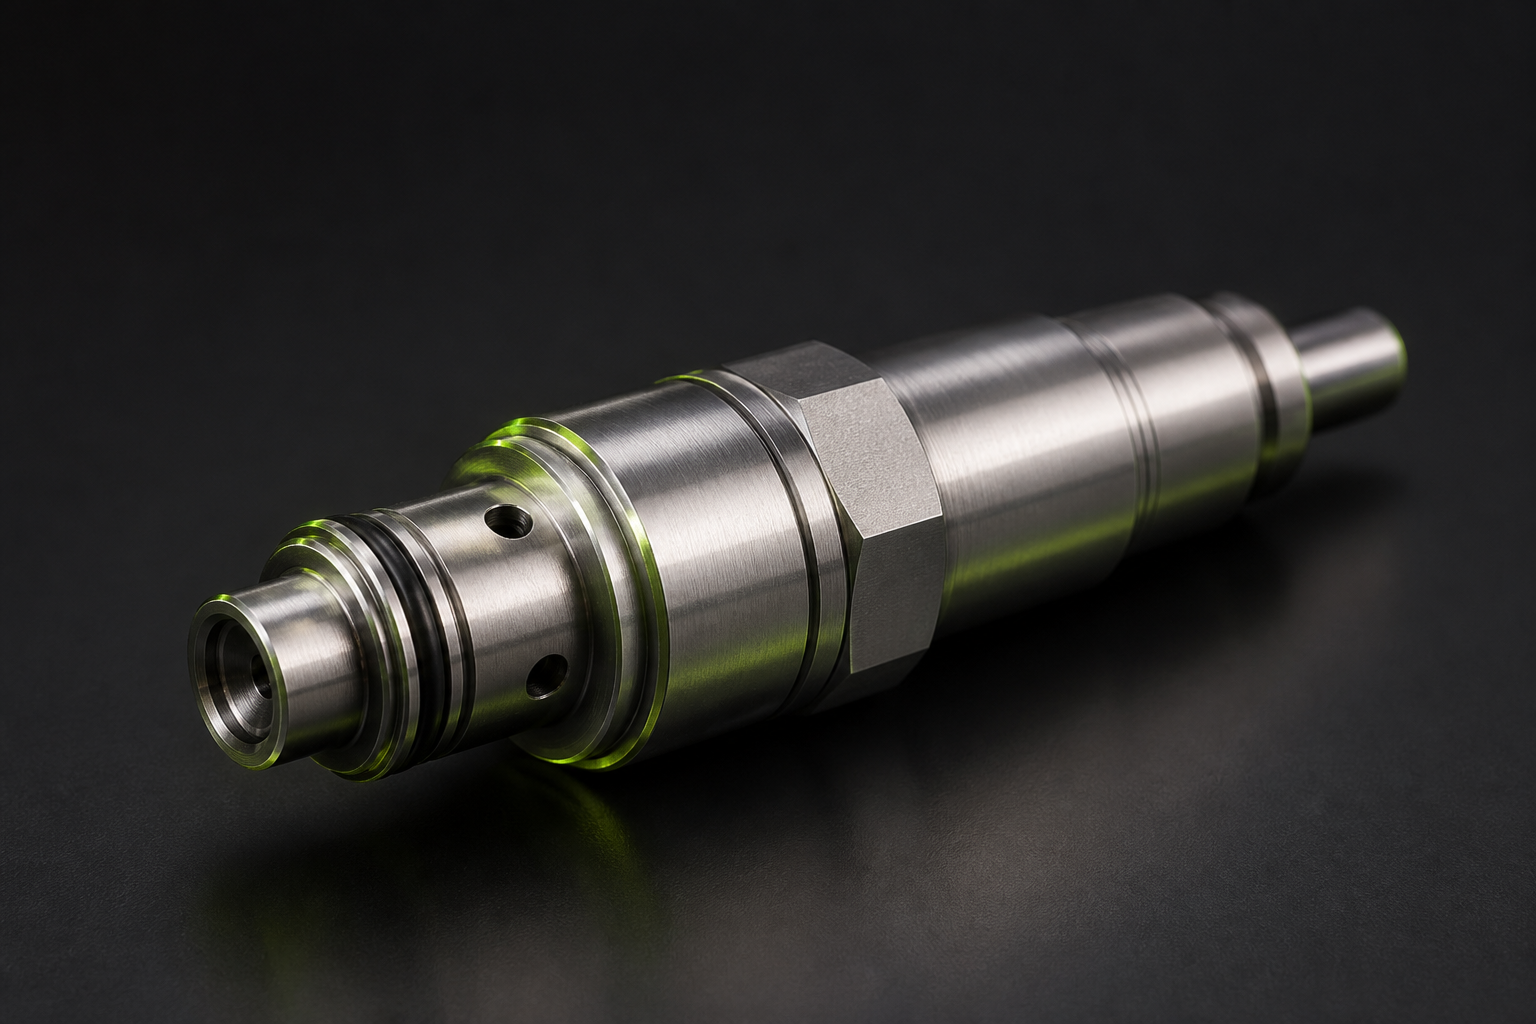
Inline dimensional accuracy testing of an automotive precision component using VISION.SPECTOR
Application · Automotive

Automotive — Tier 1 & Tier 2.

Injection and valve components, sensor components, plug contacts, stamped and bent parts. Dimensional accuracy and completeness are checked in-line rather than by sampling in the measuring room — for high production volumes, with anomaly AI to detect unknown defect patterns.

~7–15 µmresolution,60–130 mmtyp. field of view,< 1 sper part

Does my part fit?

Injection components,valve parts, sensor components,plug contacts,stamped and bent parts
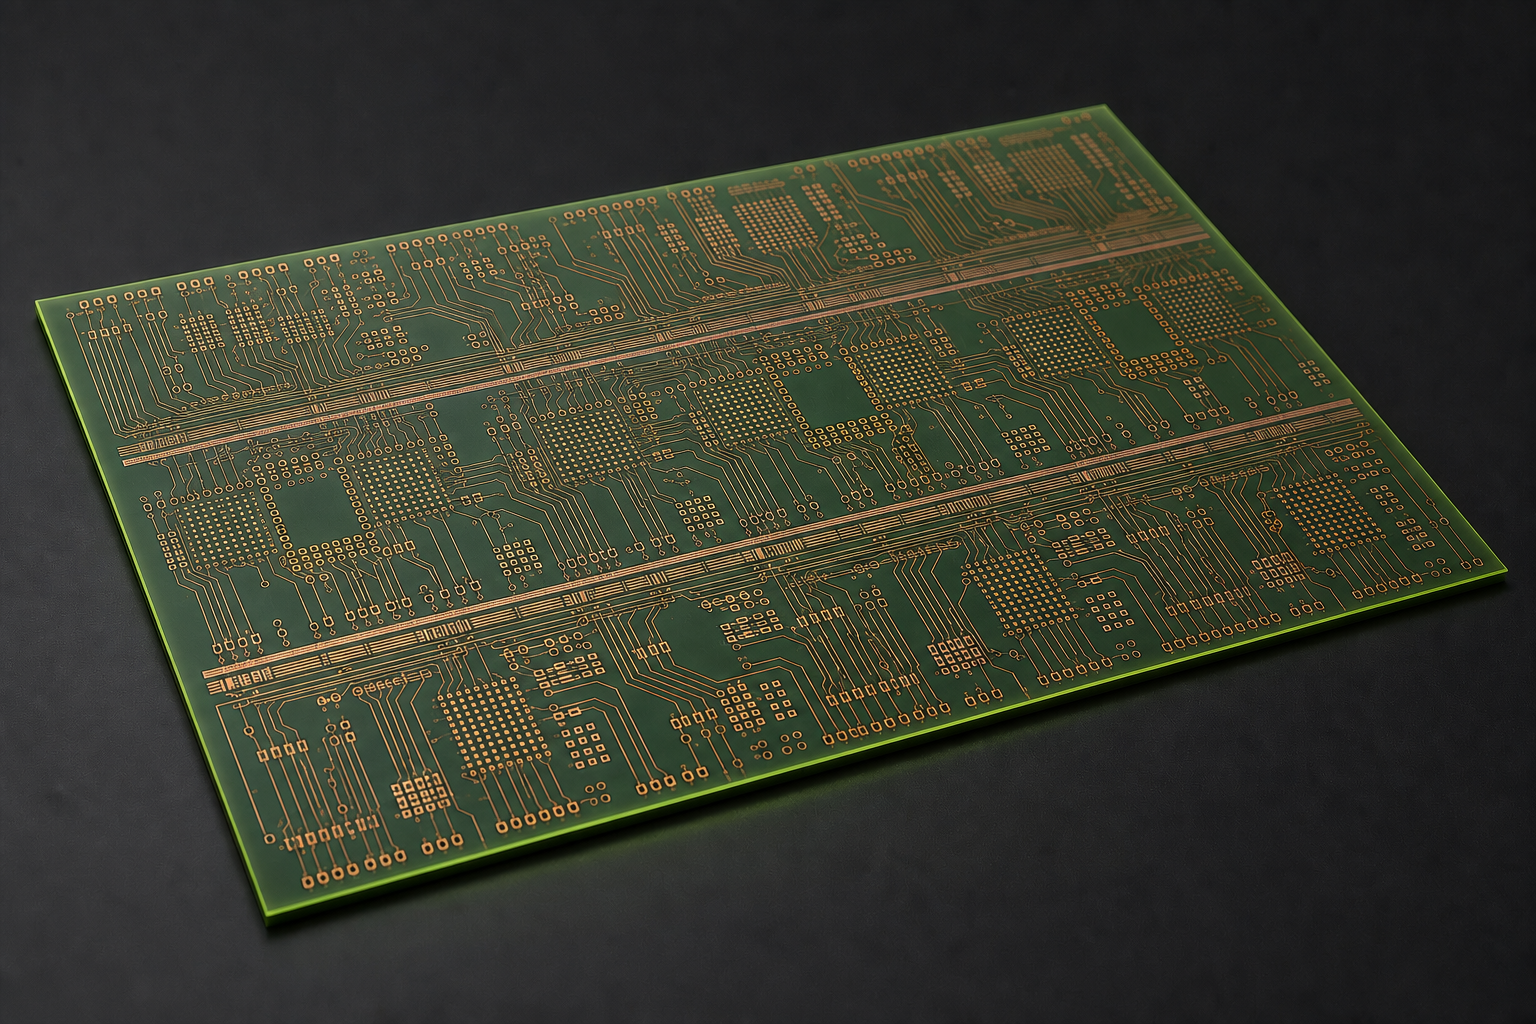
Large-field inspection of a semiconductor substrate with a 250 mm field of view and a 65 MP camera
Application · Semiconductors

Electronics & Semiconductors.

Substrates, panels, leadframes, and connectors. Dimensions, structures, and defects are inspected across large image fields up to 250 mm — with 65 megapixels in a single image instead of time-consuming scanning, proven in serial production projects in the semiconductor industry.

~15–25 µmresolution,130–250 mmtyp. field of view,< 1 sper part

Does my part fit?

SubstratePanelsLeadframesConnectors

Software & Integration

Open architecture instead of a closed platform.

Not a closed system: Computers, image processing and software are standard — and remain accessible to you.

Always included

Complete system package

Industrial computers, professional image processing, and our basic software with user interface, results display, and data storage are included in every system. Variant changes are made directly within the software.

Individually

Application-specific image processing

Your testing task will be implemented individually — developed by our engineers, transparently calculated and accepted together with you on your parts.

option

Anomaly AI

AI-supported models detect deviations from the good sample — in addition to rule-based inspection. We will work with you to tailor the implementation and scope to your specific application.

Inquire now

Send us your component. We will test it.

Request a trial test now. With your own components and a subsequent professional test report.

What can I expect?
  • Sensor configuration — find out which technologies are suitable for your application
  • Cost estimate — find out early whether and when an automated inspection is worthwhile.
  • Anonymized pilot data from a sample measurement at the Aachen technical center