


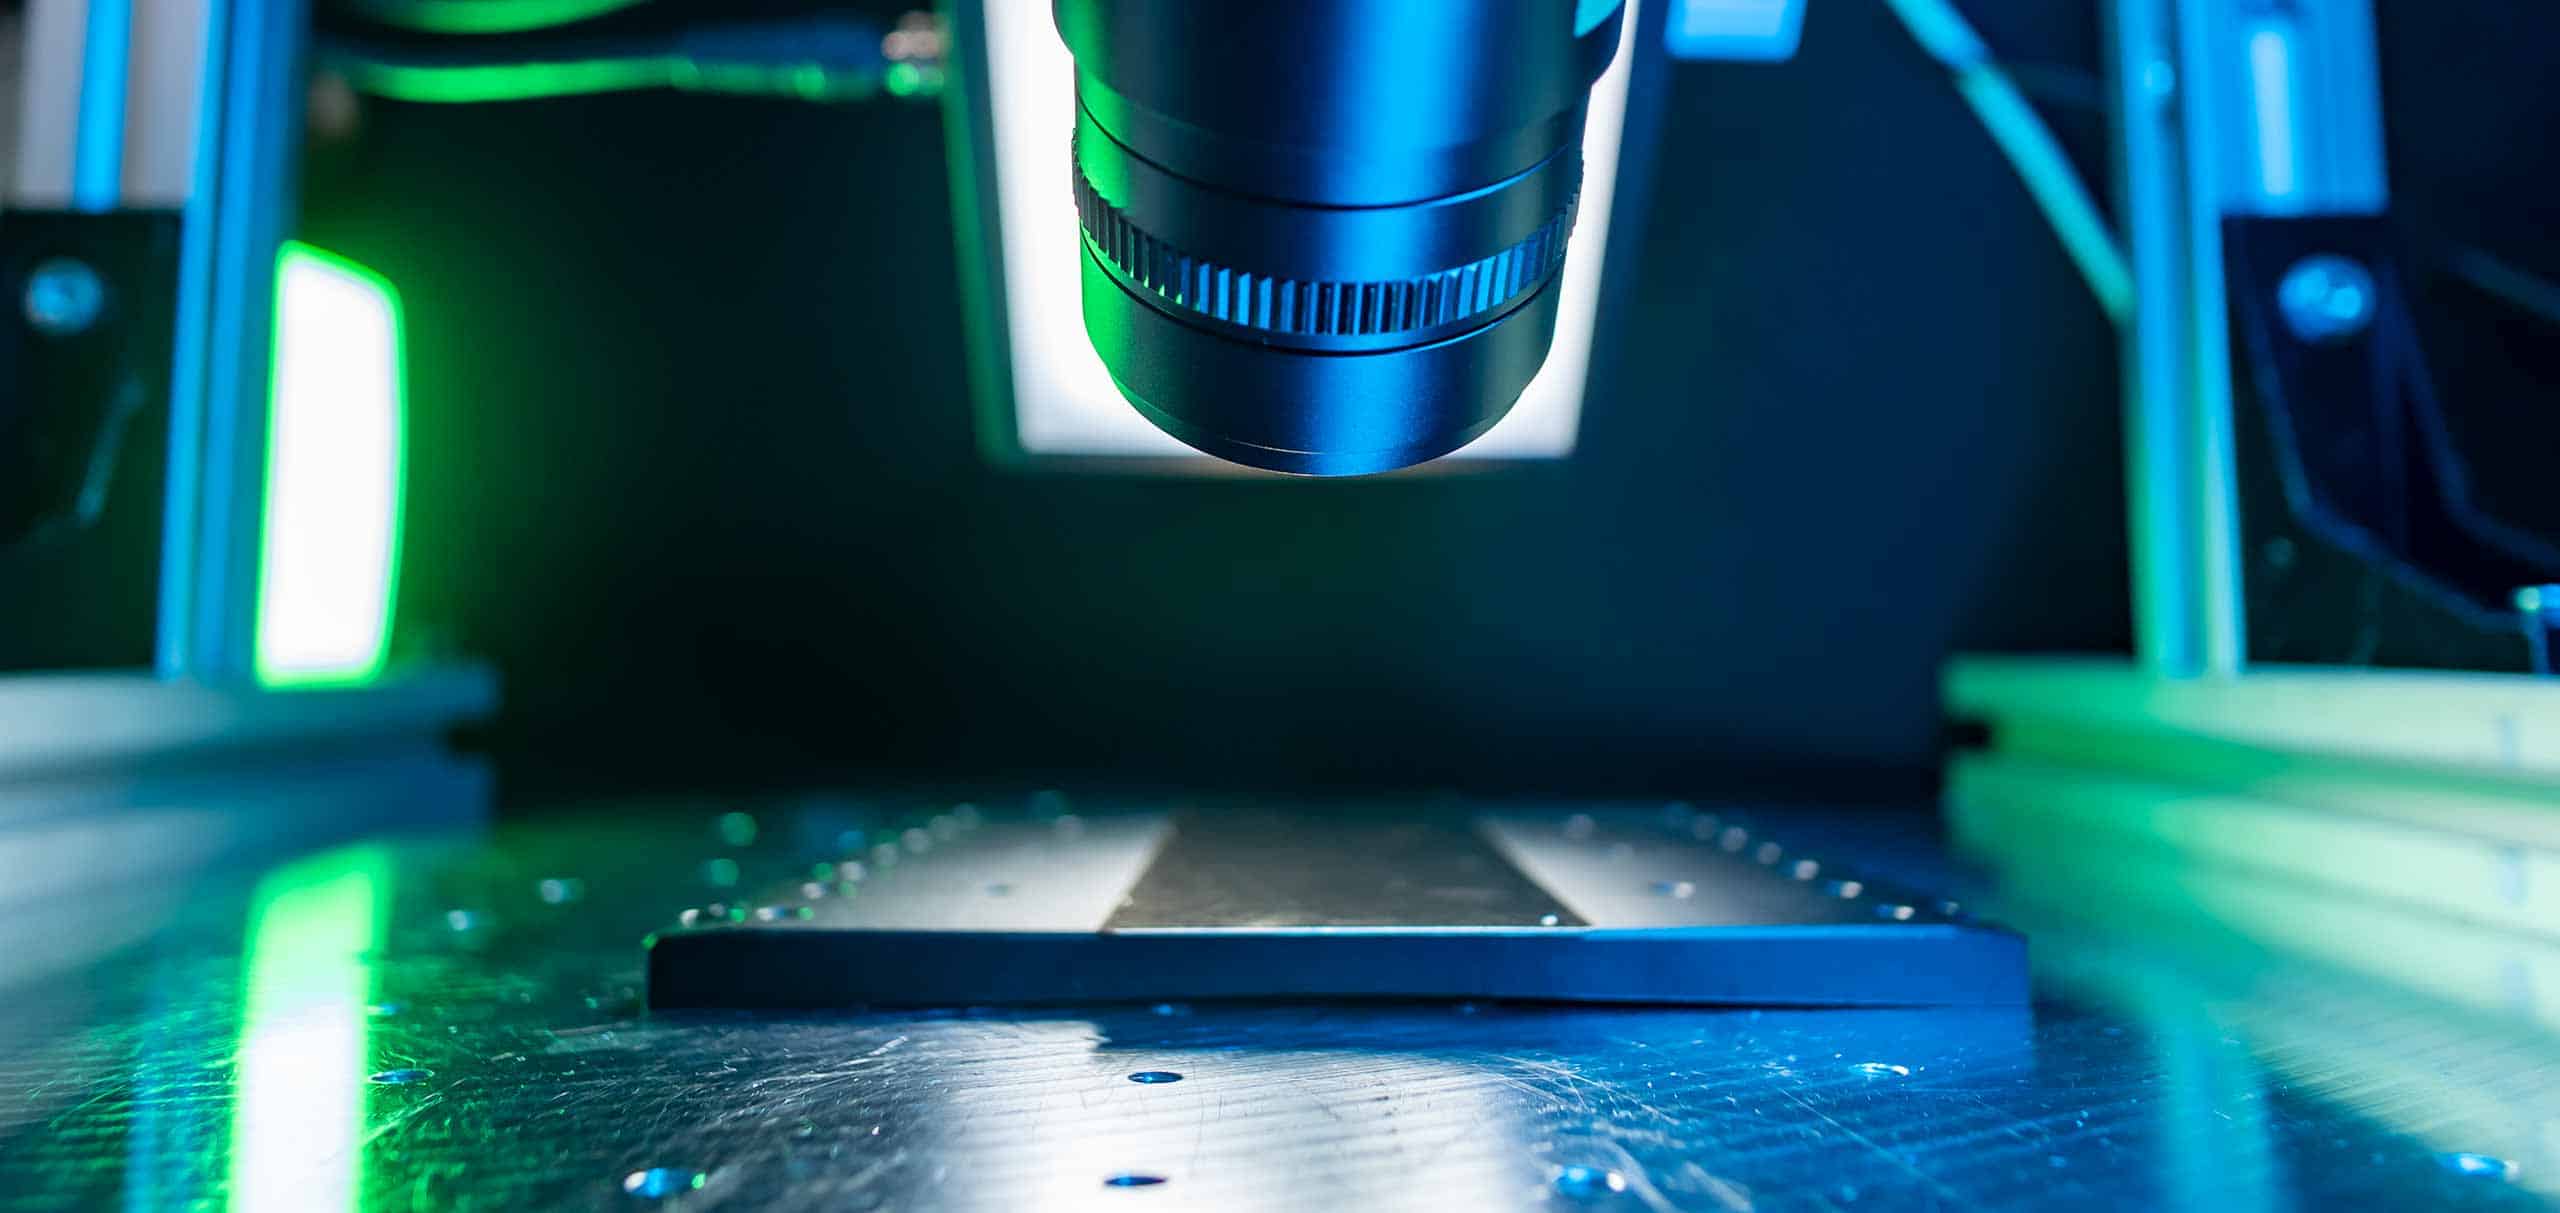
When inspecting metal surfaces, MABRI.VISION relies on the powerful recognition functions of the Lumitrax vision platform with integrated line scan camera.
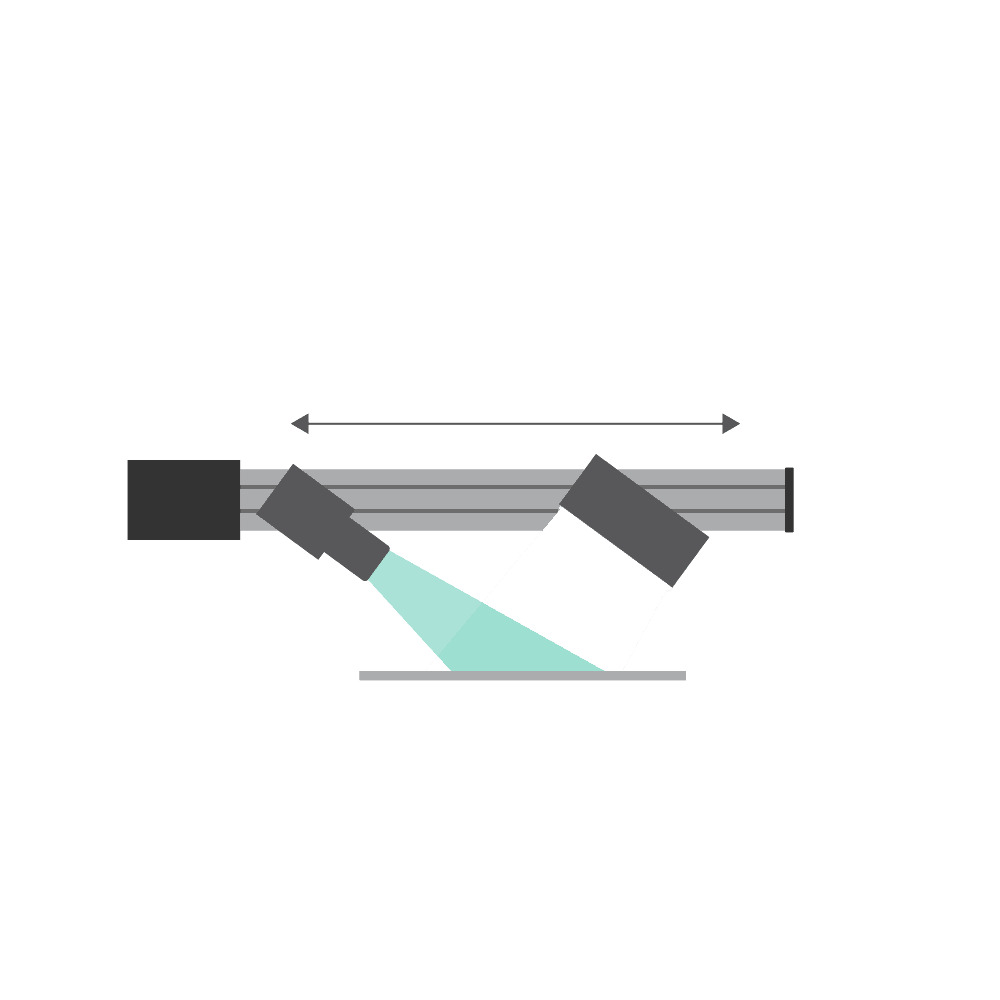
The MV.EYE MS1 inspection system enables the fully automated detection of even the smallest blemishes, dents, and scratches during the manufacturing process. Thanks to innovative lighting technology and the combination with a linear axis, surfaces can be scanned at high speed and surface defects reliably detected.
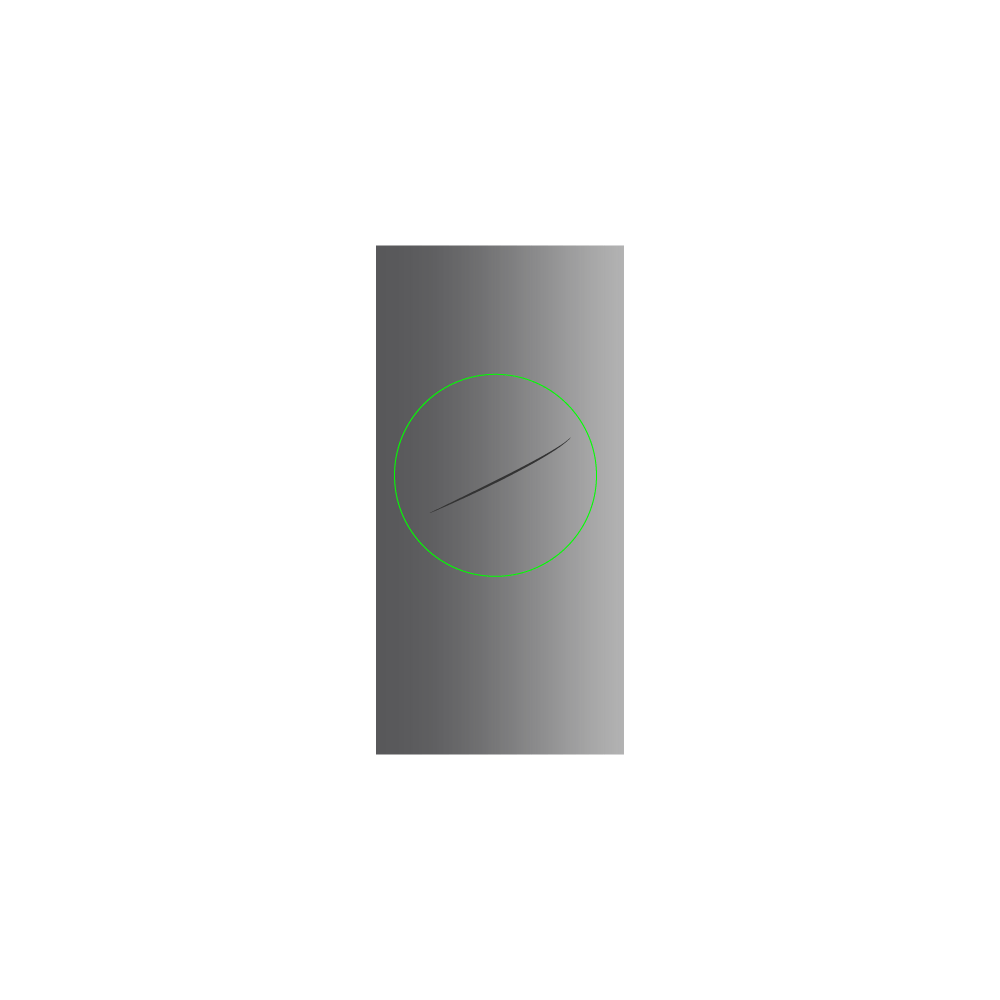
Scratches and grooves are common defects, especially on functional surfaces and sealing surfaces. The MABRI.VISION MV.EYE MS1 inspection system reliably detects scratches and grooves in the micrometer range.
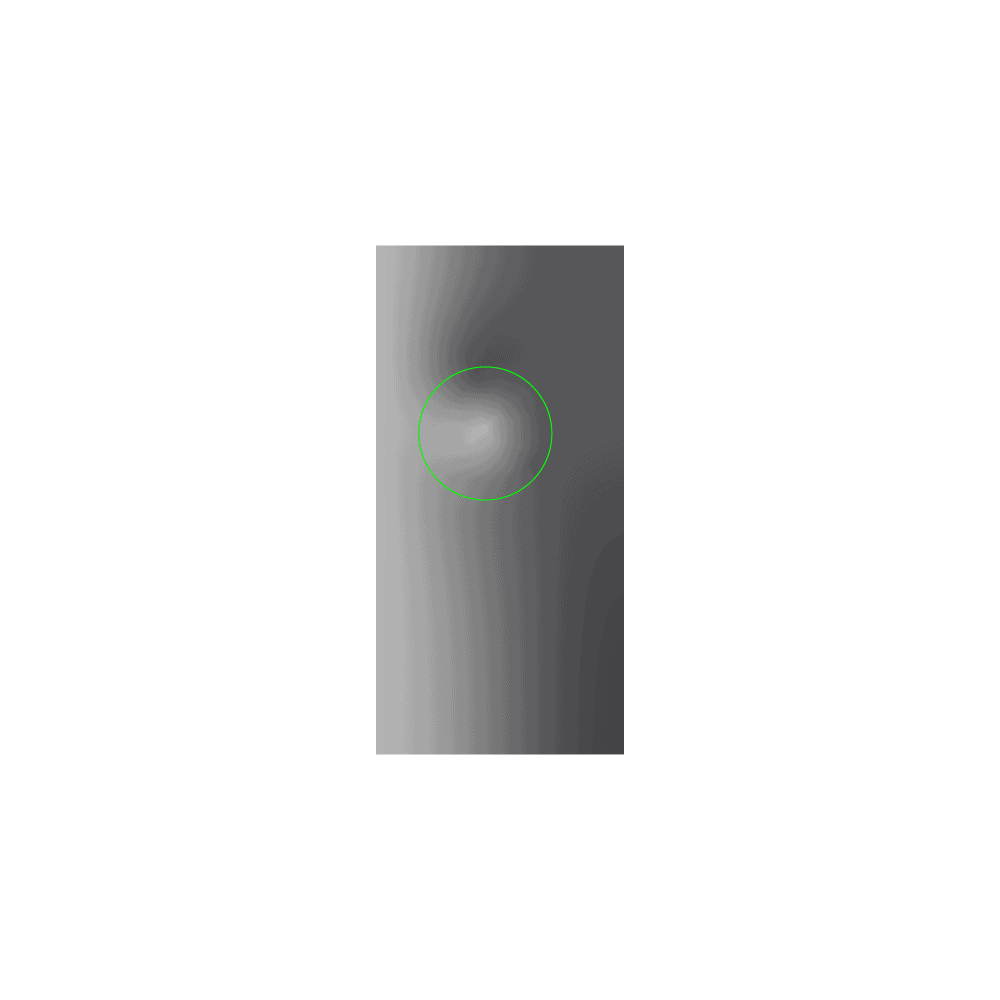
Avoiding dents and blemishes presents a challenge in the production of coiled strip material. MABRI.VISION technology detects even dents and blemishes that would otherwise only be visible under a white light microscope.
The combination of high-performance cameras and special lighting enables the reliable and highly precise detection of even the smallest foreign particles. This technology allows for large-area inspections during the production cycle.
Do your products require static surface testing? MABRI.VISION offers a solution combining the MV.EYE MS1 testing system with a linear scanning unit.
The combination with an encoder enables you to perform surface inspection of components during the process. The MV.EYE MS1 inspection system detects defects from continuous motion with the highest precision.
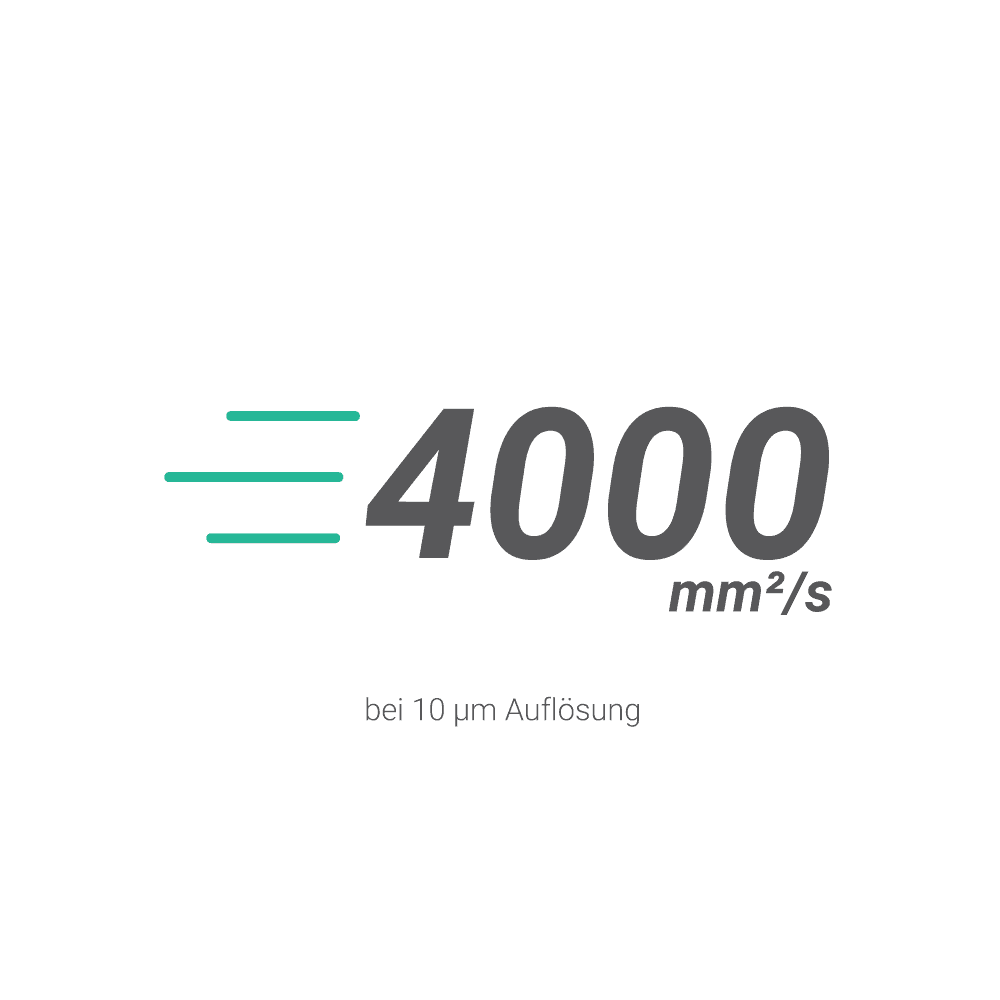
Thanks to innovative lighting technology based on rapid light modulation, the testing process achieves extremely high speeds. Improve your cycle times with automated, high-speed inspections.
The MABRI.VISION testing system is ideally suited for testing metal surfaces at high speed and for detecting defects in the micrometer range.
In the automotive industry, the MV.EYE MS1 testing system is used due to its fast measurement cycle and uncompromising integration into existing production processes.
By using innovative lighting technology and combining it with a linear axis, large-area tests can also be carried out with high precision.
Do you need more information about a specific product group or do you have a specific product inquiry? Please use our contact form or give us a call.