
Summer in manufacturing: why temperature affects a test characteristic
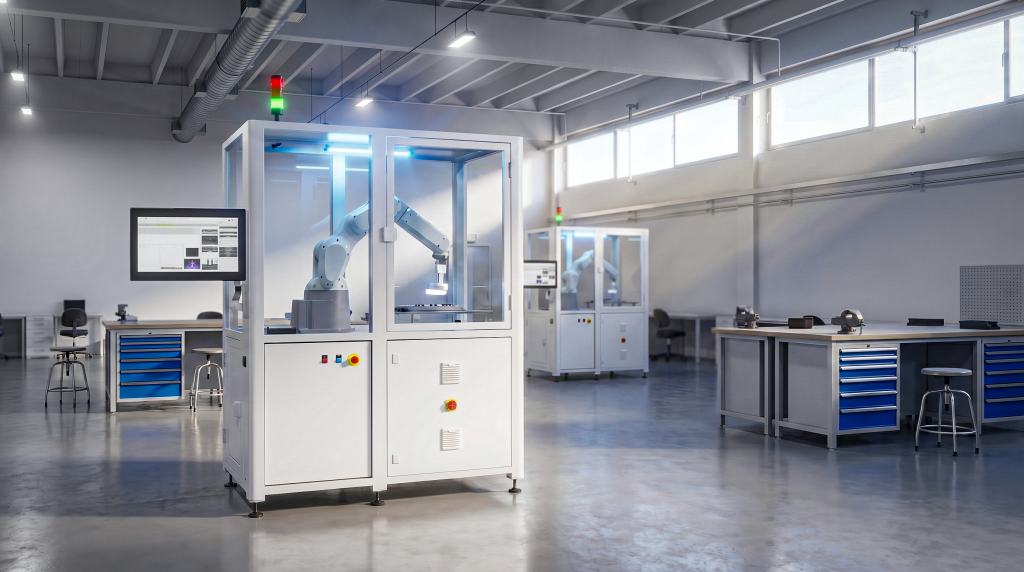
It's a recurring pattern: During the hottest weeks of the year, borderline cases in dimensional inspection increase. Parts that were clearly within tolerance in the spring suddenly fall short. The process hasn't changed, and the material is the same. Often, the explanation lies in the influence of temperature on the measurement technology – and this occurs at several points simultaneously.
Temperature influence in measurement technology begins with the component
Every material has a coefficient of thermal expansion. For aluminum, it is approximately 23 micrometers per meter and Kelvin, and for steel, around 12. For an aluminum component 200 millimeters long, a temperature increase of 10 Kelvin results in a change in length of approximately 46 micrometers.
With tolerances in the tenths of a millimeter range, this is negligible. With tolerances of a few micrometers, it becomes the tolerance itself. This is precisely why the reference temperature in metrology is set at 20 degrees Celsius – and precisely why a measurement taken in a hall heated to 32 degrees Celsius is not comparable without correction.
The measurement setup also expands
Less obvious, but just as effective: The testing setup itself is also made of material. The frame, the sensor mount, the distance between the optics and the component – everything changes with temperature. Since the image scale depends on the working distance, the conversion from pixels to millimeters shifts.
In addition, the components themselves generate heat. Camera sensors, lighting, and computers all emit heat. Within an enclosed cell, this creates a unique temperature profile that stabilizes over minutes to hours after power-up. Measurements taken immediately after startup therefore differ systematically from those taken once the system has run in.
And the sensor itself
Image sensors exhibit more noise at higher temperatures. This has no impact on presence detection. However, when determining edges at the subpixel level or detecting anomalies that rely on low contrast differences, reproducibility deteriorates noticeably. The light output of LED lights also decreases with increasing temperature, further reducing contrast.
What a plant can do about it
- Measure the temperature – at the component and the assembly – and correct the measured values to the reference temperature using calculations. This is the most cost-effective and efficient approach.
- Carry reference standardsthat are positioned within the field of view and measured regularly. If the standard shifts, the setup shifts – and the correction results directly from the measurement.
- materials with low expansion for load-bearing components of the measurement setup.
- Plan for a warm-up phase and define the steady state instead of leaving it to chance.
- Decoupling heat sources – removing computers and power supplies from the cell, thermally connecting lighting.
None of these measures are complex if considered during the design phase. Retrofitting them to an existing system is significantly more problematic. Therefore, the question of the temperature range within the building is an integral part of our requirements analysis – right alongside component specifications and tolerances.
Why drift is often only noticed late
What's remarkable about this effect is less its magnitude than its progression. The temperature rises slowly throughout the morning and falls again in the evening. The resulting shift in the measured value is therefore not a jump, but a slow movement over hours – and that's precisely what makes it difficult to detect.
Looking at individual values, nothing unusual is apparent: each one falls within the tolerance range. Only when the values are plotted over an entire shift does the curve become visible. Where the tolerance is narrow, the distribution shifts to one side of the day, and the reject rate increases during the hottest hours – without any changes being made to the process.
Therefore, a simple test is worthwhile before starting to troubleshoot the process: Record measured values and hall temperature together over several days. If both curves run parallel, the cause has been found – and can usually be rectified with a correction without major intervention. Temperature influence is thus one of the few disruptive influences that can be completely compensated for mathematically.
If you notice deviations in the summer for which there is no apparent process-related cause, it's worth taking a closer look at this metric. Feel free to contact us.
Further sources: The reference temperature of 20 °C for length measurements is specified in ISO 1:2022 (reference temperature 20 °C) . For information on the temperature behavior of image sensors, the characteristic values according to EMVA 1288, maintained by the European Machine Vision Association , are informative .